55 Frederick Avenue, Hamilton
1 / 27
For Sale
$390,000
2 bd · 2 ba · 700–1,100 sq ft

55 Frederick Avenue, Hamilton L8H 4K5

MLS®# X14195618

Est. mortgage
$1,480/mo
Property taxes $3,120/yr

About This Home

Property Type
House, Detached, 1 1/2 Storey
Parking
Detached 1 garage, 1 parking
MLS #
X14195618
Size
700-1100 sqft
Basement
Full,Unfinished
Listed on
2026-11-19
Lot size
25 x 75.0
Tax
$3,120 /yr
Days on Market
1
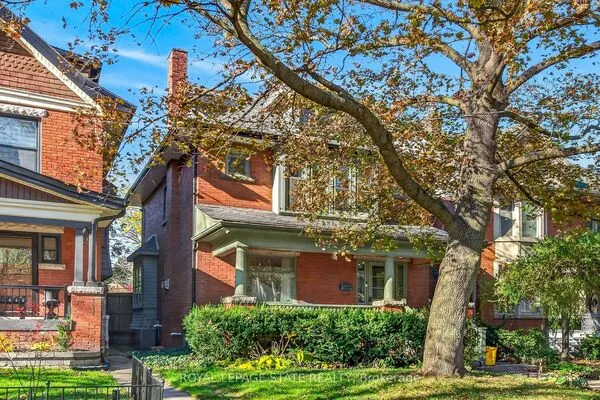
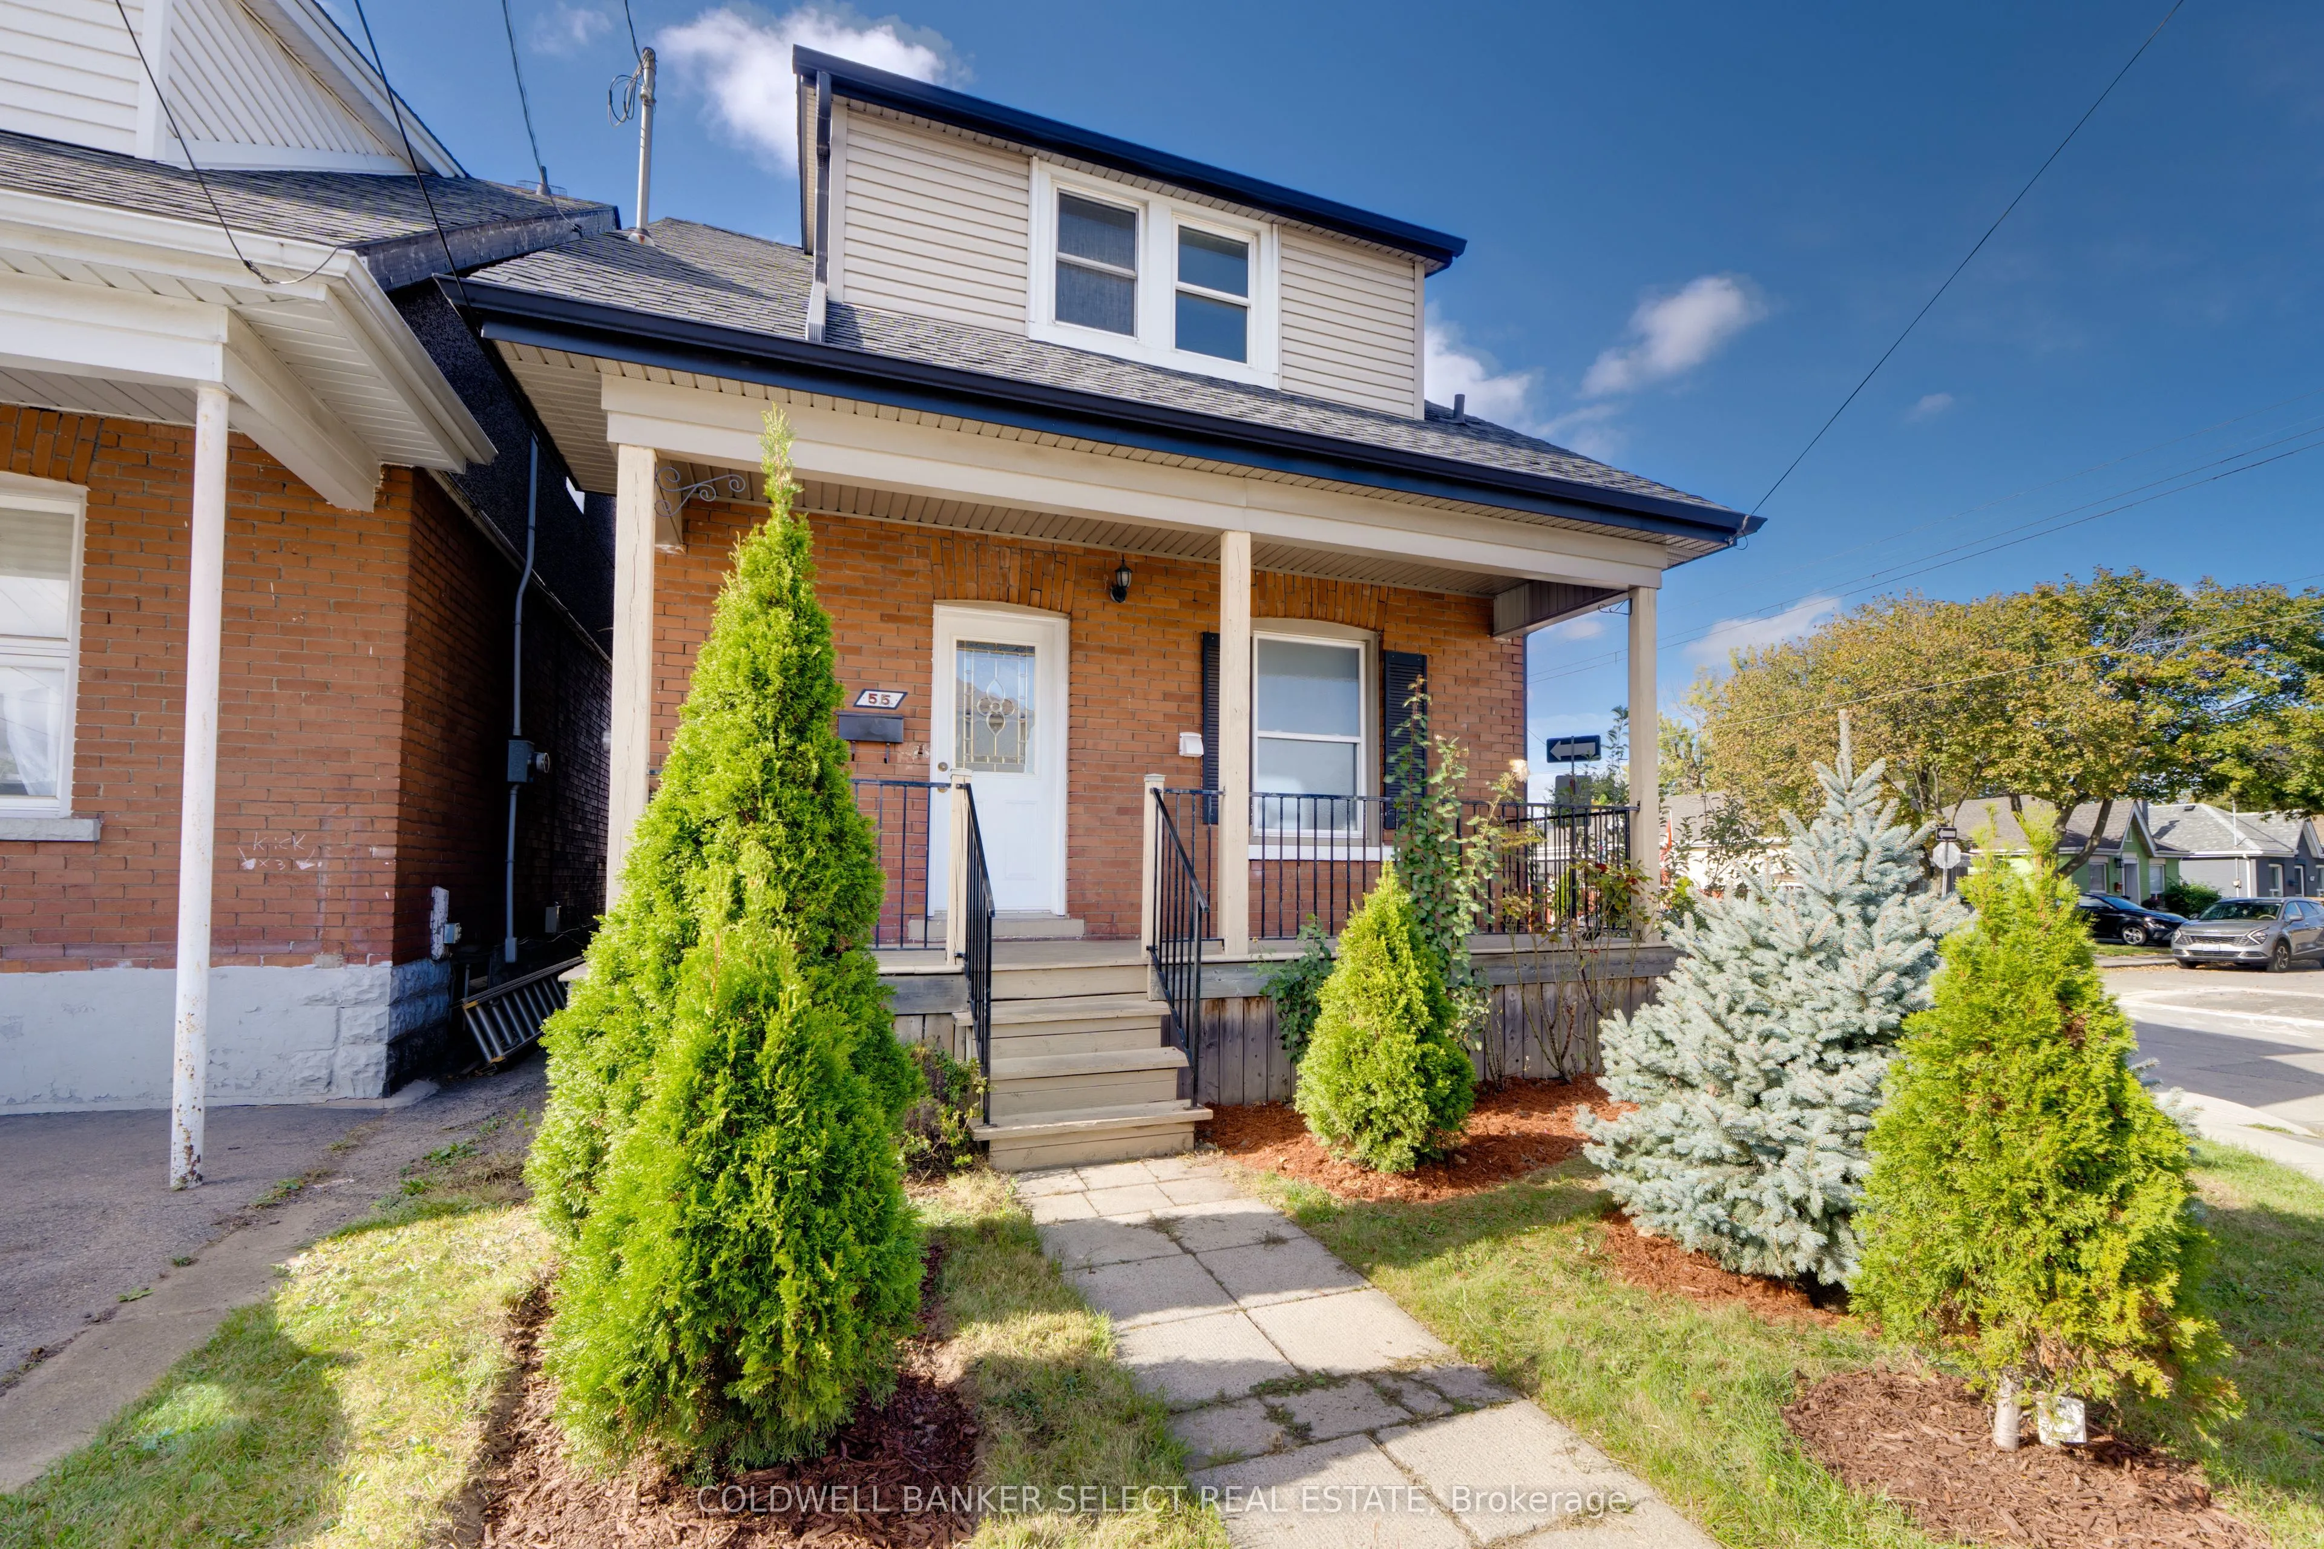
Two large bedrooms, beautiful front curb appeal, brand new appliances, and a detached garage-all in a great Crown Point location all for $425K? This solid brick home offers excellent walkability for everyday essentials and plenty of versatility for the future. The upstairs bedrooms feature durable 10mm flooring, while a bathroom on each level adds convenience, including a main-floor bathroom with a tub and shower (ideal for those considering adding a main-floor bedroom to avoid stairs). The basement has been professionally underpinned to add 16 inches of ceiling height and waterproofed from the inside. Kitchen and 3-piece bathroom rough-ins, along with potential for a walk-up entrance, offer options for more living space or a future rental suite. Mature trees include cherry, apple and lilac, while freshly painted front and rear porches are perfect for morning coffee or evenings with friends. A furnace installed last year adds peace of mind. Enjoy side-by-side parking and a convenient location near Ottawa Street North, The Centre on Barton, and Niagara Escarpment trails.

Property Details

Full Property Details

Interior

Bedrooms
2
Total Bedrooms
2
Washrooms
2
Square Footage
700-1100 sqft
Basement
Full,Unfinished
Heating Source
Gas
Heating Fuel
Forced Air
Air Conditioning
Central Air
Family Room
Yes
Kitchens
1
Total Kitchens
1
Fireplace Features
No

Exterior

Depth
75.0
Front
24.5
Lot Size
25 x 75.0 ft
Pool
None
Parking Spaces
1
Total Parking Spaces
2.00
Parking Description
Detached
Garage Spaces
1

Building Description

Style
1 1/2 Storey
Home Type
House
Subtype
Detached
Property Orientation
West
Exterior Finish
Brick,Vinyl Siding
Sewers
Sewer
Water Supply
Municipal
Possession Date
No Data

Community

Community
Crown Point

Taxes & Fees

Taxes
$3,120 /yr
Tax Year
2026
Occupancy
Owner

Room Types

Room Dimensions Area Description
Bathroom - 0 sqft 3 Pc Bath
Bathroom - 0 sqft 4 Pc Bath
Bedroom 2 12.7 x 8.96 113.79 sqft -
Foyer 8.53 x 5.91 50.41 sqft -
Kitchen 15.75 x 9.25 145.69 sqft Eat-in Kitchen
Living Room 17.19 x 9.88 169.84 sqft -
Primary Bedroom 12.47 x 11.98 149.39 sqft -
Realize Realty Team
Realize Realty Team
CENTURY 21 LEADING EDGE REALTY INC.
Listed by NOAH MARIGNANI DO PACO, Salesperson
0 days on site
Listing Broker
COLDWELL BANKER SELECT REAL ESTATE
Courtesy
COLDWELL BANKER SELECT REAL ESTATE
Listed Date
11/19/2026

Courtesy of PropTx MLS® / COLDWELL BANKER SELECT REAL ESTATE
Similar homes for sale in Hamilton

Explore Hamilton

Copyright 2026 All rights reserved. PropTx MLS® assumes no responsibility for the accuracy of any information shown. The information provided herein must only be used by consumers that have a bona fide interest in the purchase, sale or lease of real estate and may not be used for any commercial purpose or any other purpose.
Powered by AgentLocator