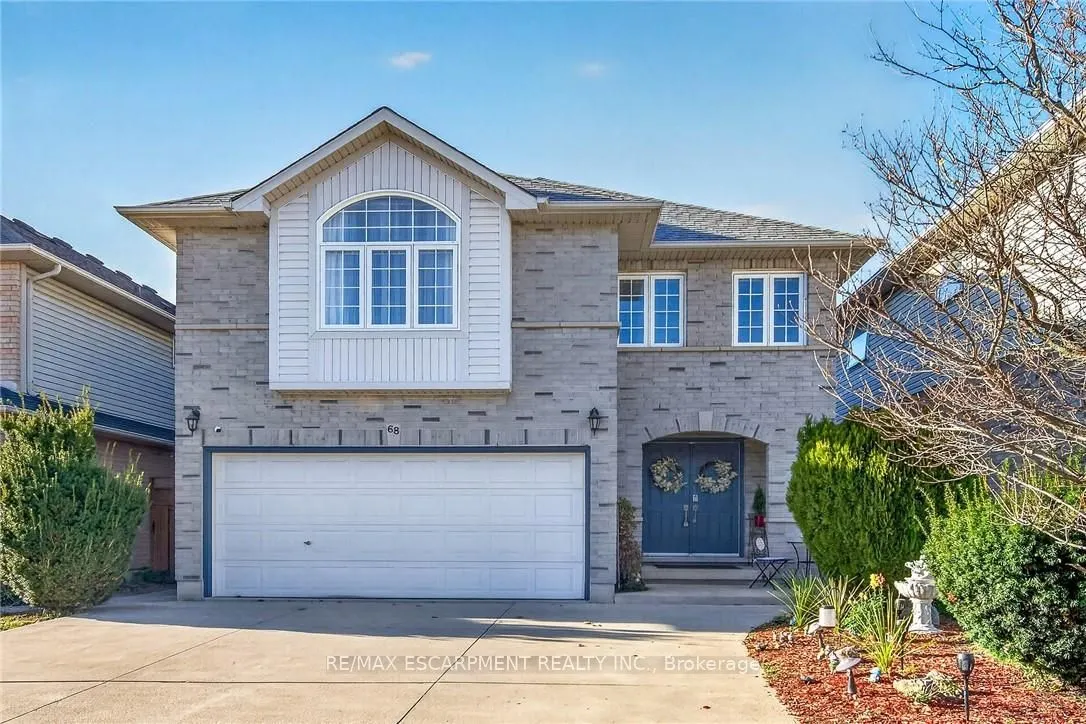
68 Benjamin Drive, Hamilton
1 / 47
For Sale
$829,900
4 bd · 3 ba · 2,000–2,500 sq ft

68 Benjamin Drive, Hamilton L9A 5K1

MLS®# X14197160

Est. mortgage
$3,148/mo
Property taxes $7,488/yr

About This Home

Property Type
House, Detached, 2-Storey
Parking
Attached 2 garage, 4 parking
MLS #
X14197160
Size
2000-2500 sqft
Basement
Full,Unfinished
Listed on
2026-11-19
Lot size
36 x 104.98
Tax
$7,488 /yr
Days on Market
1
Approximate Age
16-30
Welcome home to this beautifully maintained Crystal Homes detached, offering approximately 2,250 sq. ft. of living space and 4 spacious bedrooms, a rare find and a great advantage for growing families looking for extra space without compromising on their budget. The main floor features new vinyl floorings throughout, a spacious living room, formal dining room, and bright kitchen overlooking the inviting family room with vaulted ceilings, skylights, bay windows and a cozy gas fireplace, the perfect spot to curl up with a good book or unwind at the end of the day. The kitchen features white cabinetry, stainless steel appliances, pantry and a peninsula with seating for three, plus a walkout to the deck and private backyard. Upstairs, enjoy 4 generous bedrooms, 2 rooms with a walk-in closet! The spacious primary retreat features a large walk-in closet and a 4-piece ensuite with a jetted soaker tub and separate shower. Convenient second-floor laundry and another 4-piece bath complete the level. Enjoy the convenience of having parks, recreation facilities, swimming, restaurants, shopping and everyday amenities all close by. With a private backyard, double driveway, unfinished basement with plenty of potential, and recent updates including fresh neutral paint, (2020) furnace and A/C and (2015) roof, this is a wonderful place to call home.

Property Details

Full Property Details

Interior

Bedrooms
4
Total Bedrooms
4
Washrooms
3
Square Footage
2000-2500 sqft
Basement
Full,Unfinished
Heating Source
Gas
Heating Fuel
Forced Air
Air Conditioning
Central Air
Family Room
Yes
Kitchens
1
Total Kitchens
1
Fireplace Features
Yes

Exterior

Depth
104.98
Front
36.01
Acreage
< .50
Driveway
Front Yard Parking,Inside Entry,Private Double
Lot Size
36 x 104.98 ft
Pool
None
Parking Spaces
4
Total Parking Spaces
6.00
Parking Description
Attached
Garage Spaces
2
Zoning
R-4

Building Description

Style
2-Storey
Home Type
House
Subtype
Detached
Year Built
16-30
Property Orientation
West
Exterior Finish
Brick,Vinyl Siding
Sewers
Sewer
Water Supply
Municipal
Possession Date
No Data

Community

Community
Jerome

Taxes & Fees

Taxes
$7,488 /yr
Tax Year
2026
Occupancy
Owner

Other

Virtual Tour Link

Room Types

Room Dimensions Area Description
Bathroom - 0 sqft 2 Pc Bath
Bathroom - 0 sqft 4 Pc Bath
Bathroom - 0 sqft 4 Pc Ensuite, Separate Shower, Soaking Tub
Bedroom 12.24 x 10.4 127.3 sqft Walk-In Closet(s)
Bedroom 12.5 x 10.01 125.12 sqft Vaulted Ceiling(s)
Bedroom 13.68 x 10.99 150.34 sqft -
Dining Room 14.17 x 10.99 155.73 sqft -
Family Room 18.41 x 12.83 236.2 sqft Bay Window, Vaulted Ceiling(s), Skylight
Foyer - 0 sqft Circular Stairs
Kitchen 12.83 x 10.6 136 sqft Pantry, Stainless Steel Appl, Breakfast Bar
Living Room 15.16 x 11.42 173.13 sqft -
Primary Bedroom 17.42 x 12.83 223.5 sqft Walk-In Closet(s), 4 Pc Ensuite
Realize Realty Team
Realize Realty Team
CENTURY 21 LEADING EDGE REALTY INC.
0 days on site
Listing Broker
RE/MAX ESCARPMENT REALTY INC.
Courtesy
RE/MAX ESCARPMENT REALTY INC.
Listed Date
11/19/2026

Courtesy of PropTx MLS® / RE/MAX ESCARPMENT REALTY INC.
Similar homes for sale in Hamilton

Explore Hamilton

Copyright 2026 All rights reserved. PropTx MLS® assumes no responsibility for the accuracy of any information shown. The information provided herein must only be used by consumers that have a bona fide interest in the purchase, sale or lease of real estate and may not be used for any commercial purpose or any other purpose.
Powered by AgentLocator