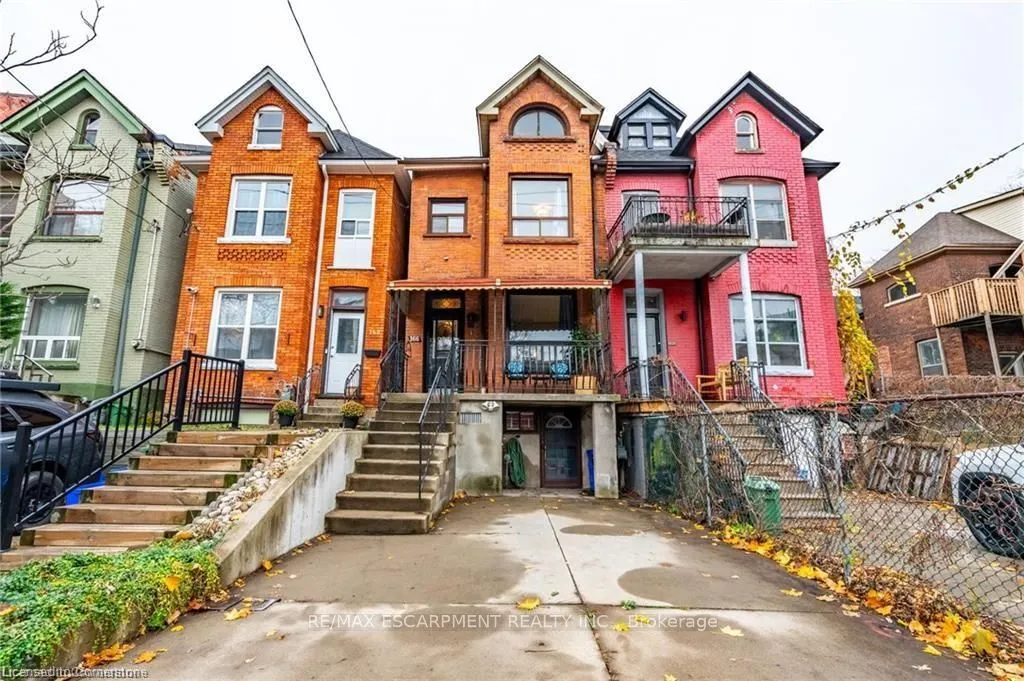
166 Catharine Street N, Hamilton
1 / 47
For Sale
$699,900
3+1 bd · 3 ba · 1,100–1,500 sq ft

166 Catharine Street N, Hamilton L8L 4S5

MLS®# X14196914

Est. mortgage
$2,655/mo
Property taxes $3,264.63/yr

About This Home

Property Type
House, Semi-Detached, 2 1/2 Storey
Parking
None 0 garage, 2 parking
MLS #
X14196914
Size
1100-1500 sqft
Basement
Apartment,Separate Entrance
Listed on
2026-11-19
Lot size
16 x 100.0
Tax
$3,264.63 /yr
Days on Market
1
Approximate Age
100+
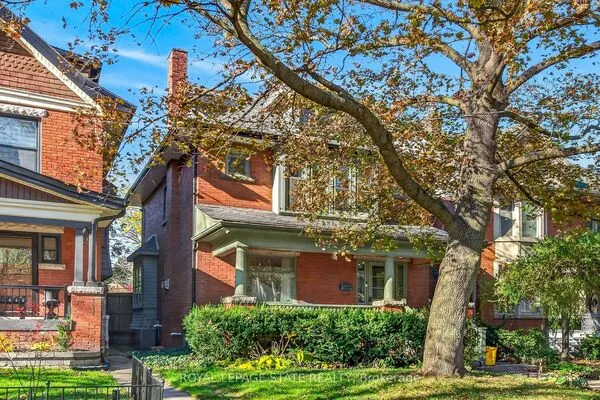
Outstanding opportunity in the James Street North neighbourhood! This 2.5-storey brick semi-detached home offers a separate in-law suite, 2 kitchens, 2 washers, 2 dryers and separate entrances. Numerous updates completed in 2021, including plumbing, copper wiring, kitchens, bathrooms, flooring and insulation. Features include a 100-amp breaker panel, and boiler with piping. Approximately 1,425 sq. ft. on the main and second floors, plus an additional 551 sq. ft. +/- in the spacious unfinished attic loft. Upper unit only has central air. Walk out from the kitchen to a private, fenced yard. Includes 2-car private parking. Conveniently located within walking distance to downtown, local markets and the GO Station.

Property Details

Full Property Details

Interior

Bedrooms
3
Bedrooms Plus
1
Total Bedrooms
4
Washrooms
3
Square Footage
1100-1500 sqft
Basement
Apartment,Separate Entrance
Heating Source
Gas
Heating Fuel
Radiant
Air Conditioning
Other
Family Room
Yes
Kitchens
1
Kitchens Plus
1
Total Kitchens
2
Fireplace Features
No

Exterior

Depth
100.0
Front
16.25
Acreage
< .50
Driveway
Private Double
Lot Size
16 x 100.0 ft
Pool
None
Parking Spaces
2
Total Parking Spaces
2.00
Parking Description
None
Garage Spaces
0
Zoning
Residential

Building Description

Style
2 1/2 Storey
Home Type
House
Subtype
Semi-Detached
Year Built
100+
Property Orientation
West
Exterior Finish
Brick
Sewers
Sewer
Water Supply
Municipal
Possession Date
No Data

Community

Community
Beasley

Taxes & Fees

Taxes
$3,264.63 /yr
Tax Year
2026
Occupancy
Tenant

Other

Virtual Tour Link

Room Types

Room Dimensions Area Description
Bedroom 11.25 x 8.83 99.34 sqft -
Bedroom 9.32 x 12.17 113.42 sqft -
Bedroom 9.51 x 14.34 136.37 sqft -
Dining Room 12.17 x 12.76 155.29 sqft -
Family Room 11.32 x 16.57 187.57 sqft -
Kitchen 11.25 x 10.33 116.21 sqft -
Kitchen 14.01 x 11.15 156.21 sqft -
Living Room 10.5 x 14.76 154.98 sqft -
Other 7.74 x 10.24 79.26 sqft -
Other 7.74 x 4.49 34.75 sqft -
Primary Bedroom 8.6 x 12.4 106.64 sqft -
Sitting 6.33 x 10.66 67.48 sqft -
Realize Realty Team
Realize Realty Team
CENTURY 21 LEADING EDGE REALTY INC.
Listed by MARK THOMAS WOEHRLE, Broker
0 days on site
Listing Broker
RE/MAX ESCARPMENT REALTY INC.
Courtesy
RE/MAX ESCARPMENT REALTY INC.
Listed Date
11/19/2026

Courtesy of PropTx MLS® / RE/MAX ESCARPMENT REALTY INC.
Similar homes for sale in Hamilton

Explore Hamilton

Copyright 2026 All rights reserved. PropTx MLS® assumes no responsibility for the accuracy of any information shown. The information provided herein must only be used by consumers that have a bona fide interest in the purchase, sale or lease of real estate and may not be used for any commercial purpose or any other purpose.
Powered by AgentLocator