
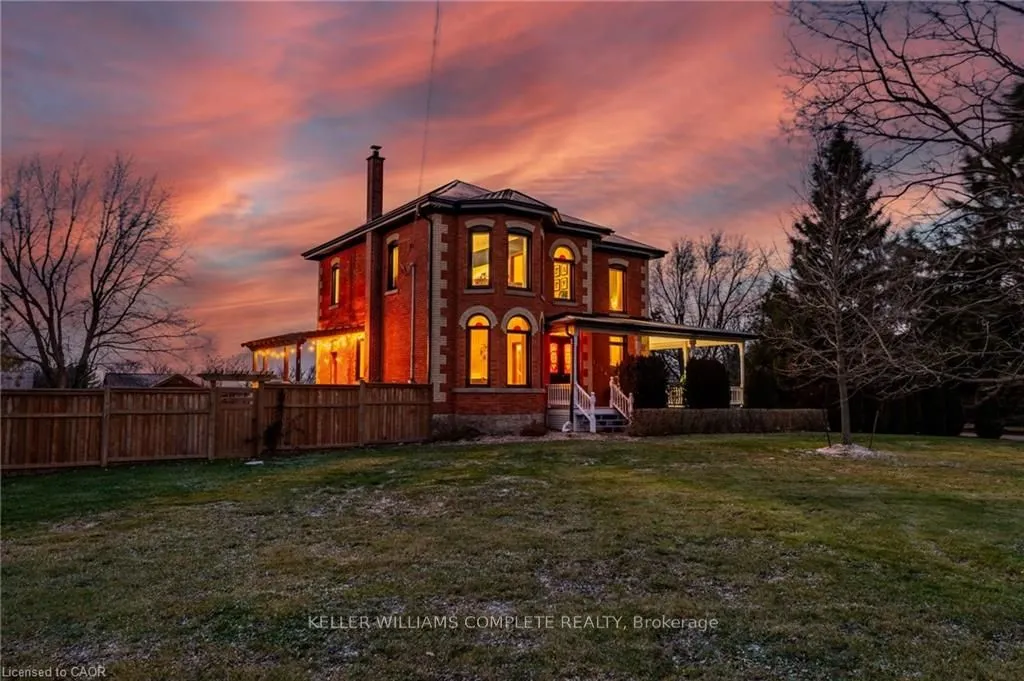


MLS®# X14195802
| Room | Dimensions | Area | Description |
|---|---|---|---|
| Bathroom | 11.09 x 8.66 | 96.04 sqft | 5 Pc Ensuite, Double Sink, Fireplace |
| Bathroom | 6.17 x 8.5 | 52.44 sqft | 3 Pc Bath |
| Dining Room | 19.65 x 11.68 | 229.51 sqft | Beamed Ceilings, Hardwood Floor, Sliding Doors |
| Foyer | 12.66 x 6 | 75.96 sqft | Hardwood Floor, Stained Glass |
| Foyer | 6.66 x 8.83 | 58.81 sqft | - |
| Kitchen | 13.85 x 15.09 | 209 sqft | Hardwood Floor, Sliding Doors, Stained Glass |
| Library | 14.34 x 13.85 | 198.61 sqft | Fireplace, Hardwood Floor, Sliding Doors |
| Living Room | 20.01 x 12.76 | 255.33 sqft | Bay Window, Fireplace, Hardwood Floor |
| Mud Room | 6.66 x 8.6 | 57.28 sqft | - |
| Other | 7.74 x 6.59 | 51.01 sqft | Hardwood Floor, Sliding Doors, Walk-In Closet(s) |
| Pantry | 7.58 x 8.5 | 64.43 sqft | Tile Floor, Pantry |
| Primary Bedroom | 12.83 x 20.08 | 257.63 sqft | Bay Window, Fireplace, Hardwood Floor |

Courtesy of PropTx MLS® / KELLER WILLIAMS COMPLETE REALTY
 For Sale
 For Sale
 For Sale
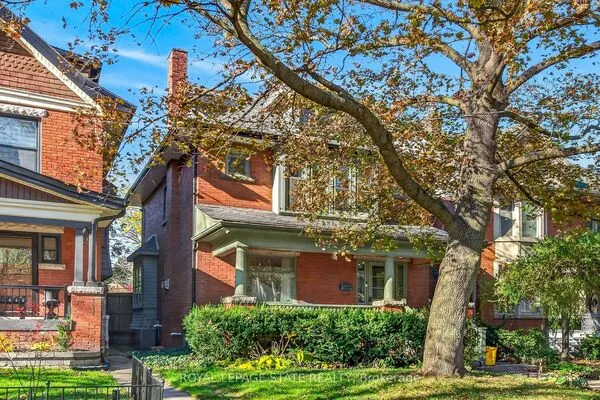 For Sale
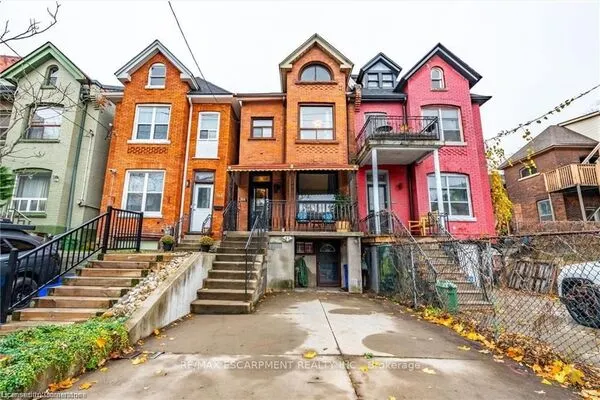 For Sale
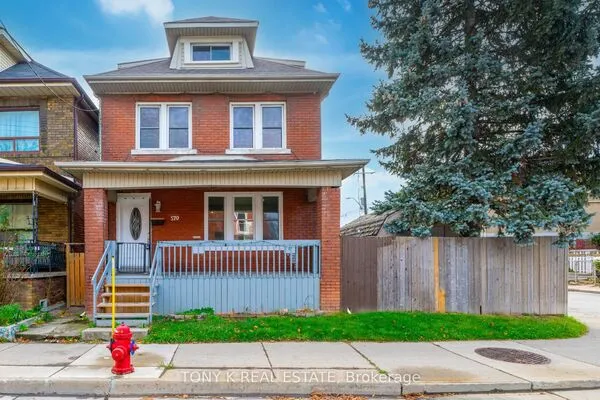 For Sale
