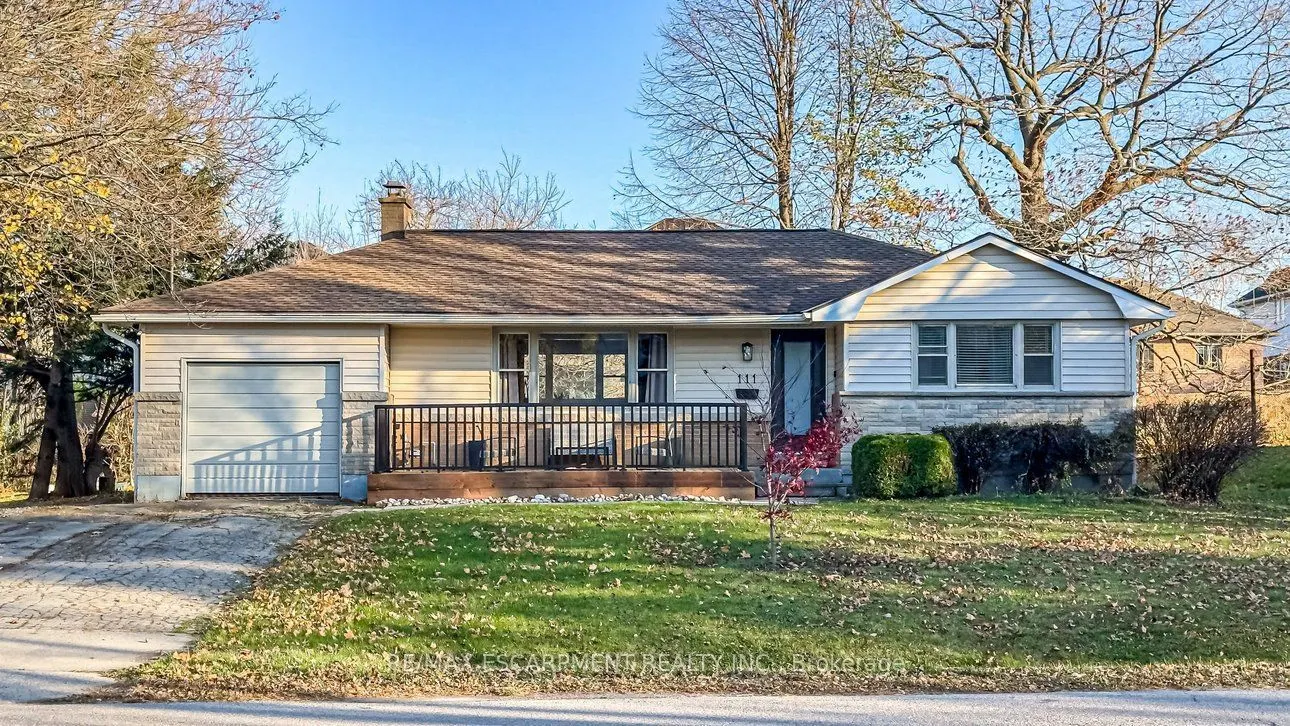
111 Springside Drive, Hamilton
1 / 49
For Sale
$899,000
3+1 bd · 2 ba · 1,100–1,500 sq ft

111 Springside Drive, Hamilton L9B 1M5

MLS®# X14196506

Est. mortgage
$3,411/mo
Property taxes $6,026.50/yr

About This Home

Property Type
House, Detached, Bungalow
Parking
Attached 1 garage, 6 parking
MLS #
X14196506
Size
1100-1500 sqft
Basement
Finished,Full
Listed on
2026-11-19
Lot size
115 x 134.38
Tax
$6,026.50 /yr
Days on Market
1
Approximate Age
51-99
Rare opportunity combining a top-to-bottom interior renovation with an expansive 115 x 134 ft parcel. Ideal for families wanting move-in-ready luxury with sprawling yard space, or investors/builders eyeing future severance, addition, or garden suite potential. Freshly painted throughout, the bright main level showcases a bay window, freshly refinished hardwood flooring, updated lighting, new front and rear exterior doors, new hardware, and a modern new kitchen equipped with stainless steel appliances (double fridge/freezer, gas stove, dishwasher, and built-in microwave). The extensively renovated lower level offers peace of mind and modern comfort with interior waterproofing, a new sump pit and pump, upgraded electrical, updated windows, new drywall, trim, doors, and luxury vinyl plank flooring. Highlights include a renovated laundry room with new plumbing and washer/dryer, plus a spa-inspired shower room featuring new plumbing, custom tile, a curbless glass shower, and modern vanity. Enjoy outdoor living with new front and rear decks overlooking your private, grounds featuring a Japanese Maple in front and three fruit trees in back. Steps to Upper James & Rymal amenities, schools, parks, transit, and quick LINC/Hwy 403 access! At this price, this home offers incredible value. With a third of an acre within the property and city services provided. Combined Sqft Main Flr & Basement Over 2,000Sqft.

Property Details

Full Property Details

Interior

Bedrooms
3
Bedrooms Plus
1
Total Bedrooms
4
Washrooms
2
Square Footage
1100-1500 sqft
Basement
Finished,Full
Heating Source
Gas
Heating Fuel
Forced Air
Air Conditioning
Central Air
Family Room
No
Kitchens
1
Total Kitchens
1
Fireplace Features
No

Exterior

Depth
134.38
Front
115.0
Acreage
< .50
Driveway
Private Double
Lot Size
115 x 134.38 ft
Pool
None
Parking Spaces
6
Total Parking Spaces
7.00
Parking Description
Attached
Garage Spaces
1
Zoning
R2

Building Description

Style
Bungalow
Home Type
House
Subtype
Detached
Year Built
51-99
Property Orientation
East
Exterior Finish
Brick,Stone
Sewers
Sewer
Water Supply
Municipal
Possession Date
No Data

Community

Community
Allison

Taxes & Fees

Taxes
$6,026.50 /yr
Tax Year
2026
Occupancy
Vacant

Room Types

Room Dimensions Area Description
Bathroom 7.51 x 7.25 54.45 sqft 4 Pc Bath
Bathroom 7.74 x 7.35 56.89 sqft 3 Pc Bath
Bedroom 12.4 x 11.35 140.74 sqft -
Bedroom 13.81 x 7.78 107.44 sqft -
Bedroom 13.91 x 7.74 107.66 sqft -
Foyer 12.89 x 4 51.56 sqft -
Game Room 12.76 x 12.01 153.25 sqft -
Kitchen 12.99 x 11.02 143.15 sqft -
Laundry 9.91 x 6.56 65.01 sqft -
Living Room 20.21 x 12.89 260.51 sqft -
Primary Bedroom 12.6 x 10.93 137.72 sqft -
Recreation 19.52 x 9.84 192.08 sqft -
Realize Realty Team
Realize Realty Team
CENTURY 21 LEADING EDGE REALTY INC.
Listed by BILL VASILIS PAPAIOANNOU, Broker
0 days on site
Listing Broker
RE/MAX ESCARPMENT REALTY INC.
Courtesy
RE/MAX ESCARPMENT REALTY INC.
Listed Date
11/19/2026

Courtesy of PropTx MLS® / RE/MAX ESCARPMENT REALTY INC.
Similar homes for sale in Hamilton

Explore Hamilton

Copyright 2026 All rights reserved. PropTx MLS® assumes no responsibility for the accuracy of any information shown. The information provided herein must only be used by consumers that have a bona fide interest in the purchase, sale or lease of real estate and may not be used for any commercial purpose or any other purpose.
Powered by AgentLocator