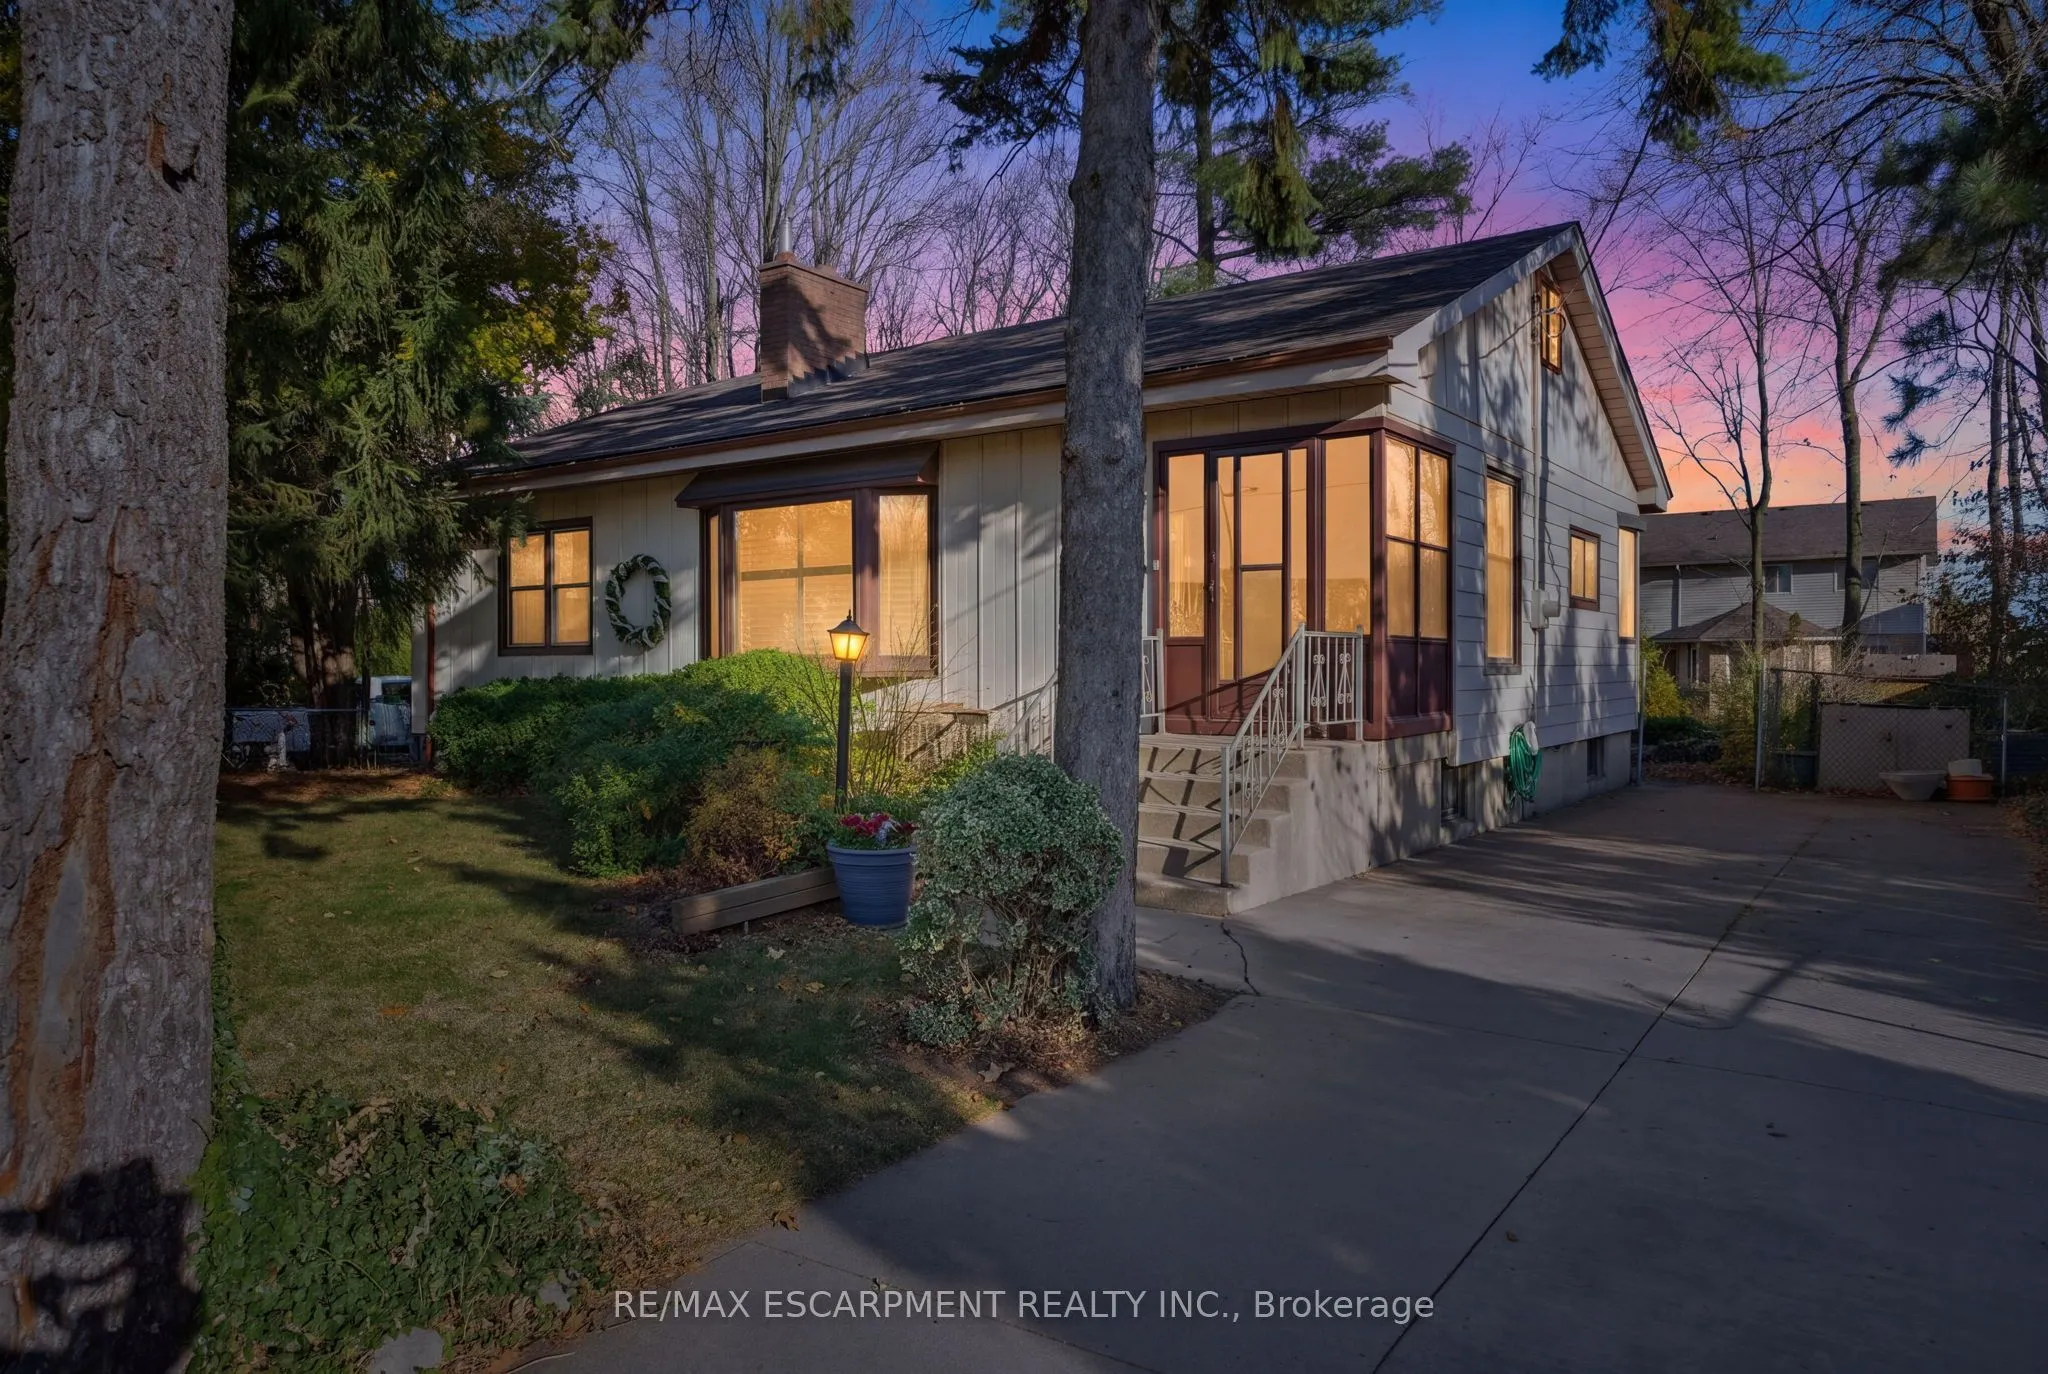
1673 Upper Wellington Street, Hamilton
1 / 45
For Sale
$749,900
3 bd · 2 ba · 1,100–1,500 sq ft

1673 Upper Wellington Street, Hamilton L9B 1P1

MLS®# X14196514

Est. mortgage
$2,845/mo
Property taxes $5,995.35/yr

About This Home

Property Type
House, Detached, Bungalow
Parking
None 0 garage, 5 parking
MLS #
X14196514
Size
1100-1500 sqft
Basement
Full
Listed on
2026-11-19
Lot size
27 x 40.62
Tax
$5,995.35 /yr
Days on Market
1
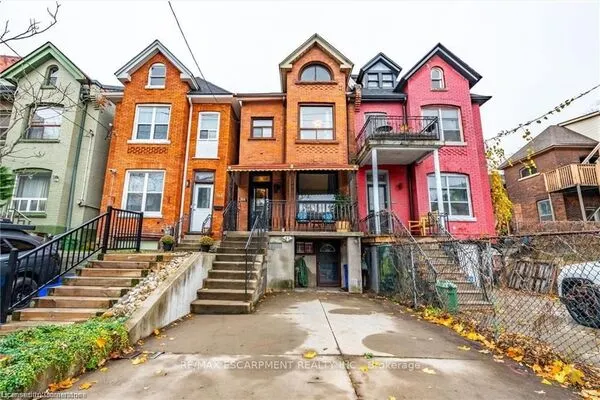
Welcome to this thoughtfully maintained 3-bedroom family home offering exceptional versatility, comfort, and outdoor living . The functional main floor features an eat-in kitchen designed for daily gathering alongside an inviting family room anchored by a cozy fireplace. Extend your living space into the bright three-season sunroom, ideal for morning coffee and quiet relaxation. On the main level, discover a spacious primary bedroom suite complete with custom built-in cabinetry, Two generous secondary bedrooms, and a full bathroom. The upper attic space provides fantastic bonus square footage with potential for a fourth bedroom, home office, or entertainment retreat. Downstairs, the finished basement expands your living options with a spacious recreation room, dedicated laundry area, and convenient second bathroom. Step outside to a private backyard oasis framed by mature trees, complete with a versatile three-season hobby shed ready for your workshop or studio needs. A complete, move-in-ready package in a desirable neighbourhood setting.

Property Details

Full Property Details

Interior

Bedrooms
3
Total Bedrooms
3
Washrooms
2
Square Footage
1100-1500 sqft
Basement
Full
Heating Source
Gas
Heating Fuel
Forced Air
Air Conditioning
Central Air
Family Room
Yes
Kitchens
1
Total Kitchens
1
Fireplace Features
Yes

Exterior

Depth
40.62
Front
27.49
Driveway
Front Yard Parking
Lot Size
27 x 40.62 ft
Pool
None
Parking Spaces
5
Total Parking Spaces
5.00
Parking Description
None
Garage Spaces
0

Building Description

Style
Bungalow
Home Type
House
Subtype
Detached
Property Orientation
North
Exterior Finish
Aluminum Siding
Sewers
Sewer
Water Supply
Municipal
Possession Date
11/16/2026

Community

Community
Barnstown

Taxes & Fees

Taxes
$5,995.35 /yr
Tax Year
2026
Occupancy
Vacant

Other

Virtual Tour Link

Room Types

Room Dimensions Area Description
Bathroom 8.07 x 10.66 86.03 sqft 4 Pc Bath
Bedroom 7.09 x 10.66 75.58 sqft -
Bedroom 9.58 x 10.66 102.12 sqft -
Dining Room 6.66 x 7.41 49.35 sqft -
Foyer 6.17 x 5.91 36.46 sqft -
Kitchen 13.52 x 14.4 194.69 sqft -
Living Room 17.26 x 12.43 214.54 sqft -
Other - 0 sqft -
Primary Bedroom 14.99 x 12.43 186.33 sqft -
Recreation - 0 sqft -
Realize Realty Team
Realize Realty Team
CENTURY 21 LEADING EDGE REALTY INC.
Listed by JOEY ZURINI, Broker of Record
0 days on site
Listing Broker
RE/MAX ESCARPMENT REALTY INC.
Courtesy
RE/MAX ESCARPMENT REALTY INC.
Listed Date
11/19/2026

Courtesy of PropTx MLS® / RE/MAX ESCARPMENT REALTY INC.
Similar homes for sale in Hamilton

Explore Hamilton

Copyright 2026 All rights reserved. PropTx MLS® assumes no responsibility for the accuracy of any information shown. The information provided herein must only be used by consumers that have a bona fide interest in the purchase, sale or lease of real estate and may not be used for any commercial purpose or any other purpose.
Powered by AgentLocator