37 WARDROPE Avenue, Hamilton
1 / 26
For Sale
$649,900
3 bd · 2 ba · < 700 sq ft

37 WARDROPE Avenue, Hamilton L8G 1S1

MLS®# X14196702

Est. mortgage
$2,466/mo
Property taxes $5,325.34/yr

About This Home

Property Type
House, Detached, Bungalow-Raised
Parking
Built-In 1 garage, 2 parking
MLS #
X14196702
Size
< 700 sqft
Basement
Full,Walk-Out,Finished
Listed on
2026-11-19
Lot size
50 x 100.21
Tax
$5,325.34 /yr
Days on Market
1
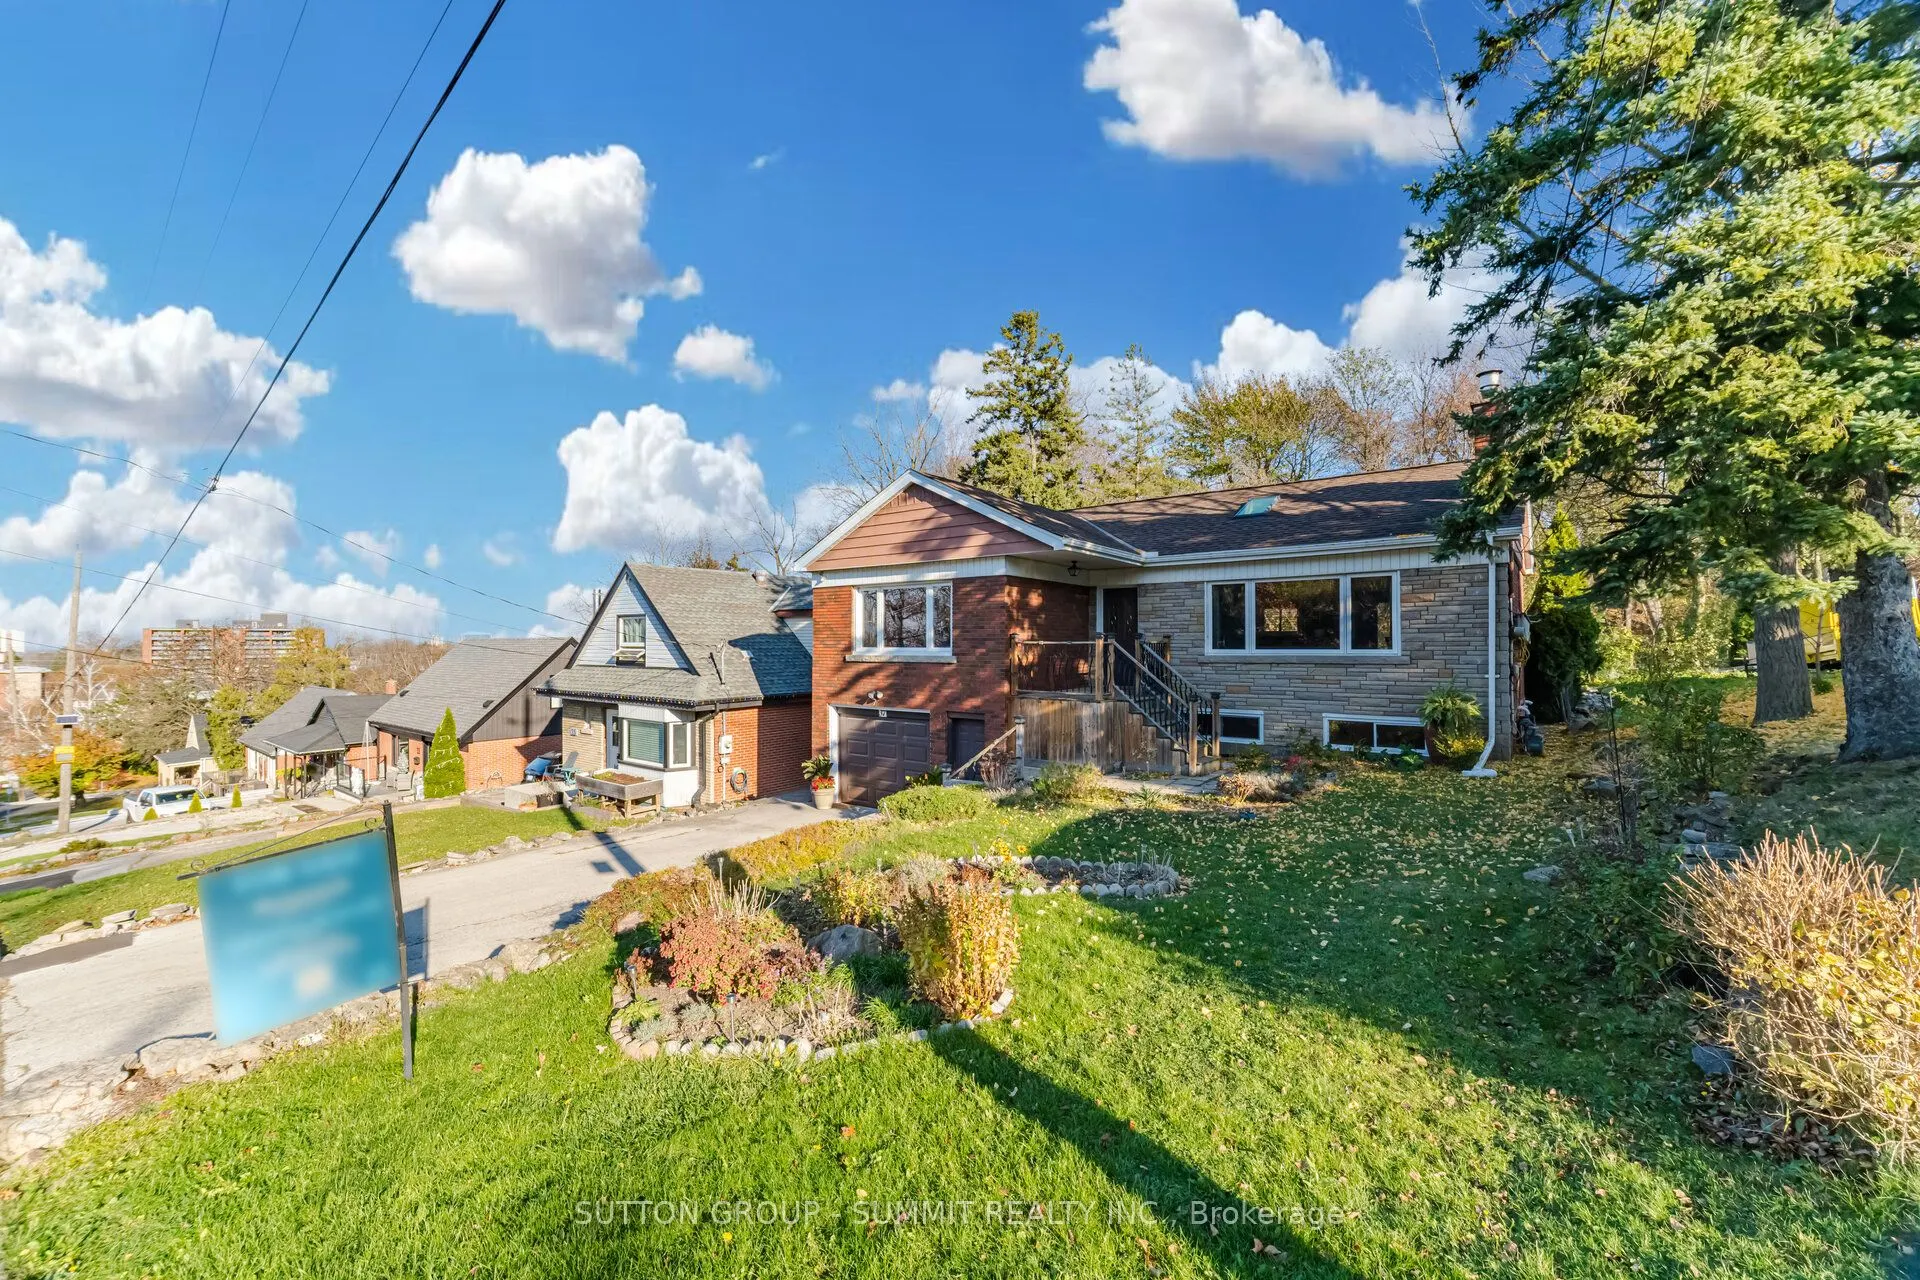
**A Unique Blend of Moroccan and Mediterranean Charm in the Heart of Olde Stoney Creek!** Nestled in the desirable Olde Stoney Creek Plateau, this beautifully maintained home showcases distinctive architectural details, warm finishes, and exceptional character throughout. The inviting open-concept layout features soaring vaulted chalet-style ceilings, skylights, pot lights, and a striking floor-to-ceiling fireplace that creates a stunning focal point. The kitchen offers a beautiful redwood island, granite countertops, and elegant travertine flooring, while rich hardwood floors and Venetian plaster walls add warmth and sophistication throughout the home. Featuring two full bathrooms and a walkout to a private backyard, this one-of-a-kind property offers a wonderful combination of style, comfort, and functionality.**A truly distinctive home in a fantastic location, offering architectural character that's anything but ordinary!**

Property Details

Full Property Details

Interior

Bedrooms
3
Total Bedrooms
3
Washrooms
2
Square Footage
< 700 sqft
Basement
Full,Walk-Out,Finished
Heating Source
Gas
Heating Fuel
Forced Air
Air Conditioning
Central Air
Family Room
No
Kitchens
1
Total Kitchens
1
Fireplace Features
Yes

Exterior

Depth
100.21
Front
50.1
Driveway
Private Double
Lot Size
50 x 100.21 ft
Pool
None
Parking Spaces
2
Total Parking Spaces
3.00
Parking Description
Built-In
Garage Spaces
1

Building Description

Style
Bungalow-Raised
Home Type
House
Subtype
Detached
Property Orientation
East
Exterior Finish
Brick,Stone
Sewers
Sewer
Water Supply
Municipal
Possession Date
No Data

Community

Community
Stoney Creek

Taxes & Fees

Taxes
$5,325.34 /yr
Tax Year
2026
Occupancy
Owner

Other

Virtual Tour Link

Room Types

Room Dimensions Area Description
Bedroom 2 11.48 x 10.5 120.54 sqft Double Closet
Bedroom 3 9.58 x 11.35 108.73 sqft -
Dining Room 10.01 x 13.39 134.03 sqft Hardwood Floor, Combined w/Living
Kitchen 11.25 x 10.99 123.64 sqft Stainless Steel Appl, Granite Counters
Laundry 8.89 x 11.19 99.48 sqft Tile Floor
Living Room 18.5 x 11.98 221.63 sqft Hardwood Floor, Fireplace, Vaulted Ceiling(s)
Primary Bedroom 12.99 x 13.65 177.31 sqft Double Closet, Large Window
Realize Realty Team
Realize Realty Team
CENTURY 21 LEADING EDGE REALTY INC.
Listed by SEBASTIAN BIELAWSKI, Salesperson
0 days on site
Listing Broker
SUTTON GROUP - SUMMIT REALTY INC.
Courtesy
SUTTON GROUP - SUMMIT REALTY INC.
Listed Date
11/19/2026

Courtesy of PropTx MLS® / SUTTON GROUP - SUMMIT REALTY INC.
Similar homes for sale in Hamilton

Explore Hamilton

Copyright 2026 All rights reserved. PropTx MLS® assumes no responsibility for the accuracy of any information shown. The information provided herein must only be used by consumers that have a bona fide interest in the purchase, sale or lease of real estate and may not be used for any commercial purpose or any other purpose.
Powered by AgentLocator