
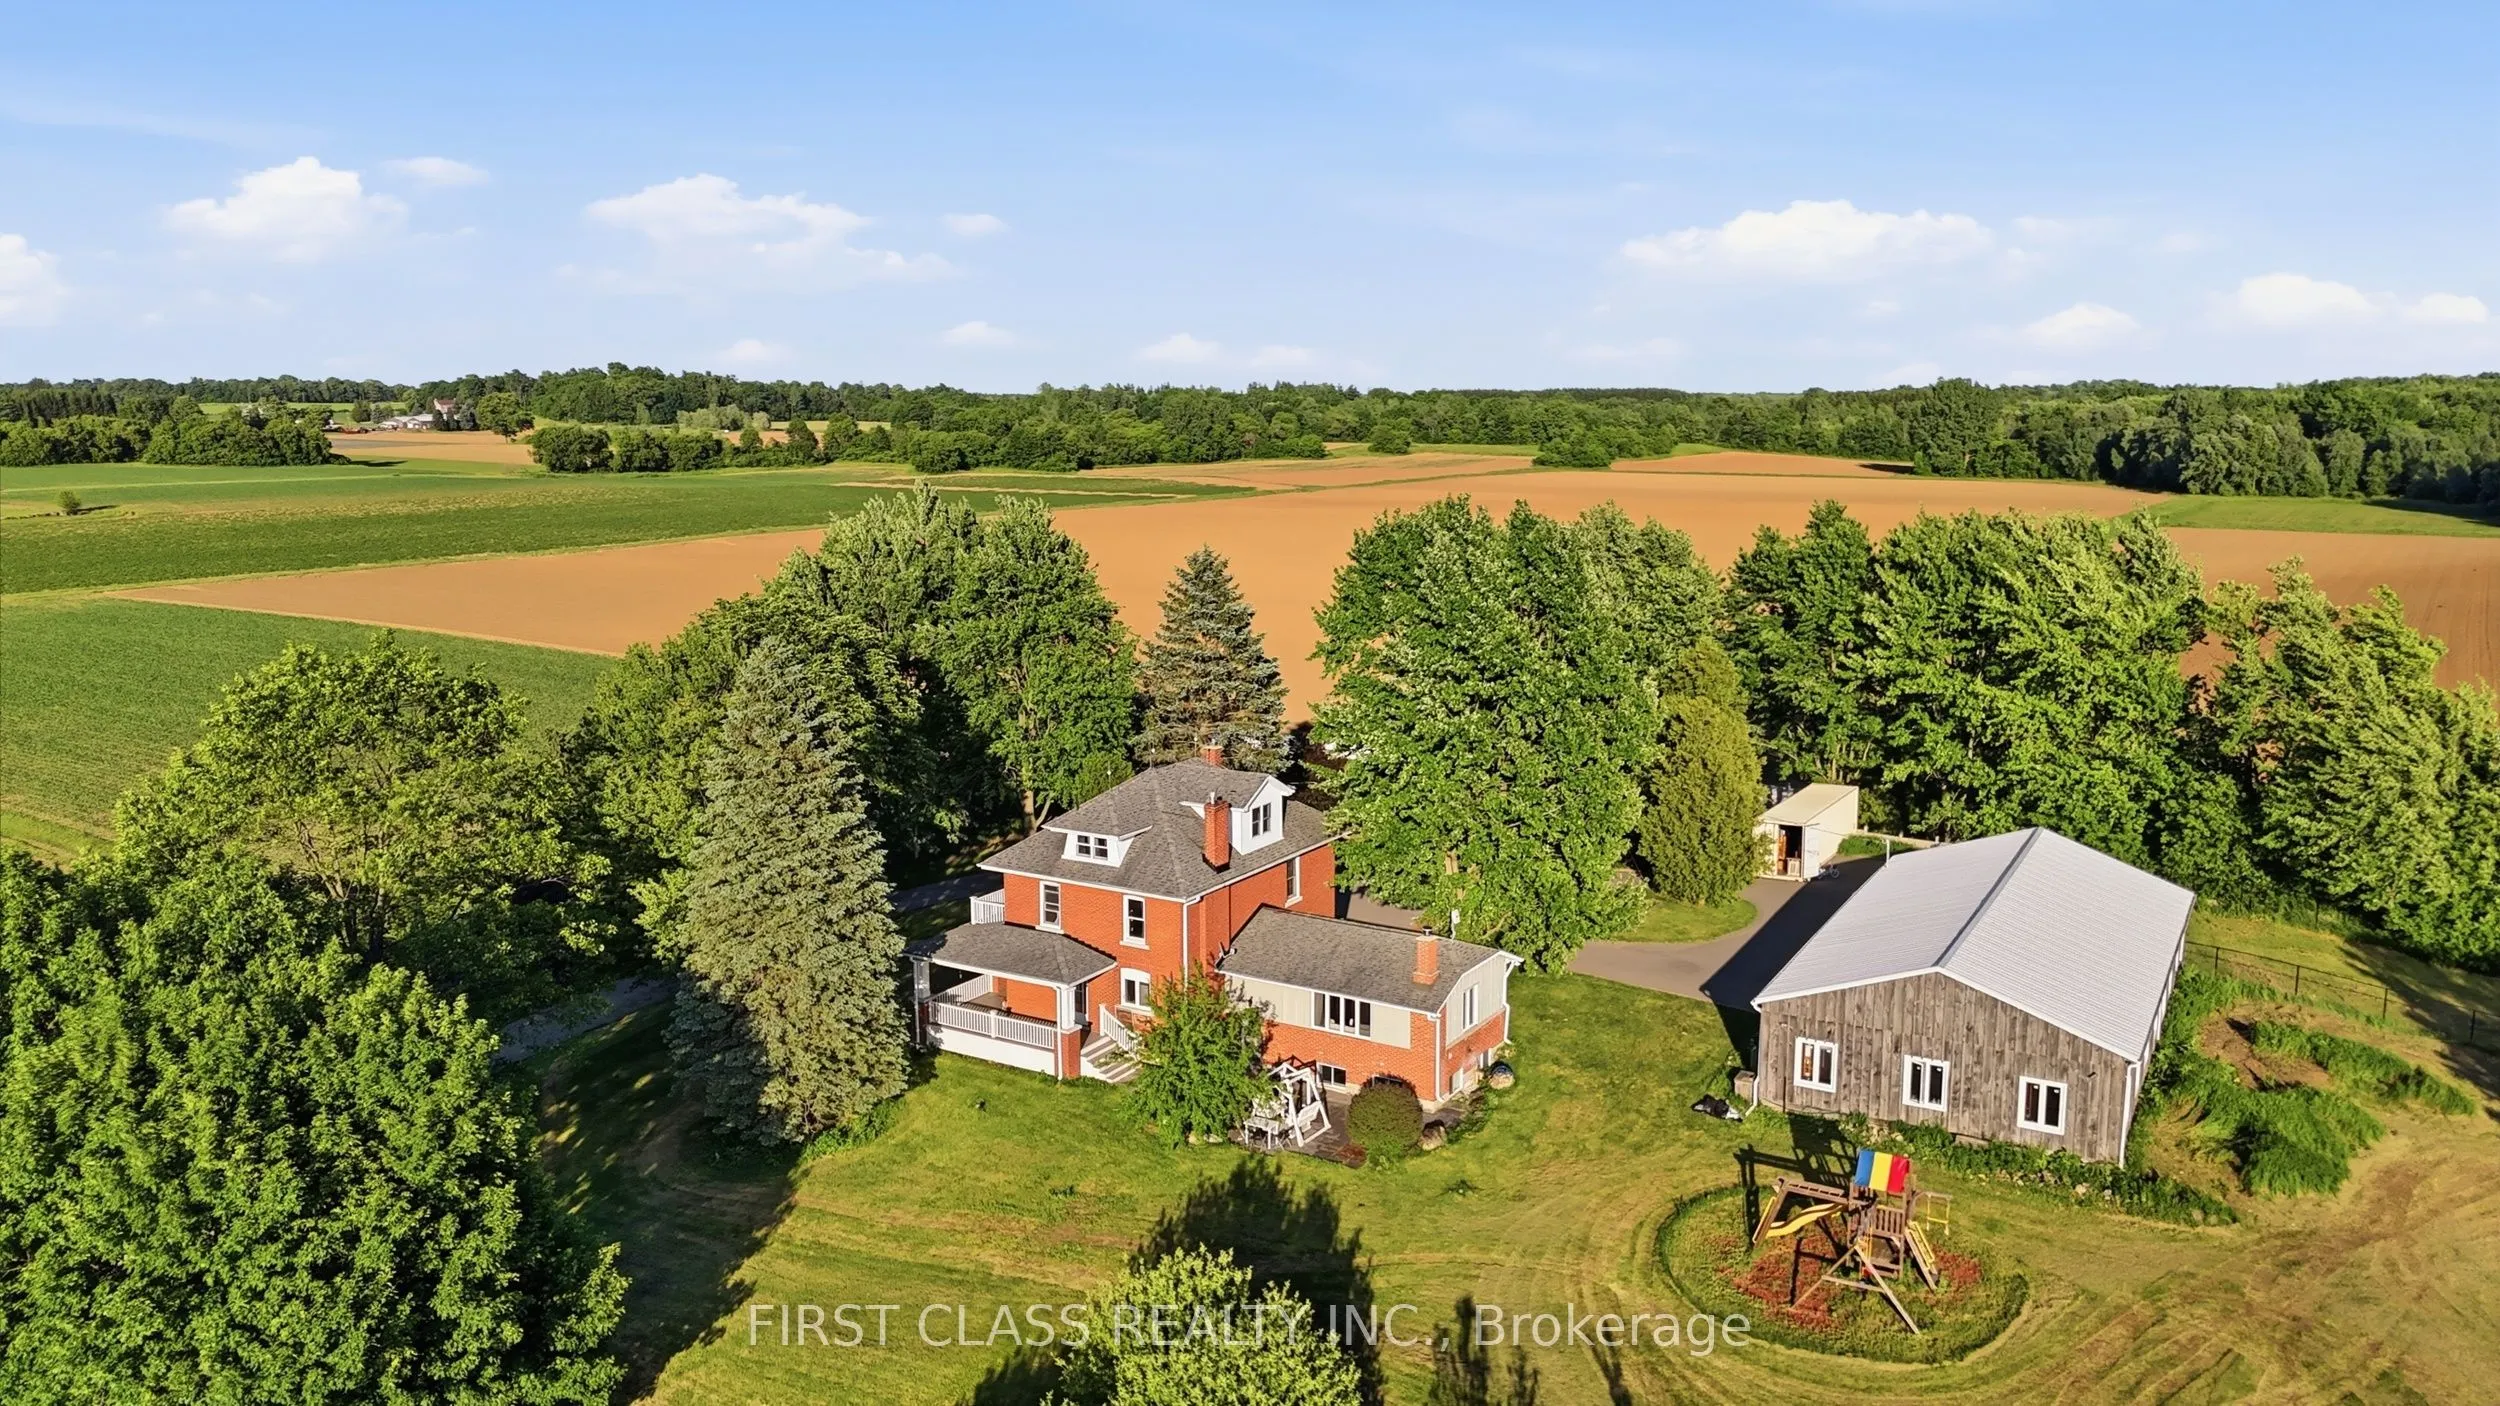


MLS®# X14197592
| Room | Dimensions | Area | Description |
|---|---|---|---|
| Bathroom | 11.61 x 10.96 | 127.25 sqft | 4 Pc Bath, Double Sink, South View |
| Bathroom | 8.69 x 13.25 | 115.14 sqft | Pot Lights, Overlooks Frontyard, 3 Pc Ensuite |
| Bedroom 2 | 10.99 x 13.62 | 149.68 sqft | West View, Pot Lights, Closet |
| Bedroom 3 | 10.99 x 13.55 | 148.91 sqft | South View, Pot Lights, Double Closet |
| Bedroom 4 | 17.26 x 28.44 | 490.87 sqft | Cathedral Ceiling(s), Large Window, Renovated |
| Dining Room | 11.29 x 13.22 | 149.25 sqft | Hardwood Floor, Crown Moulding, W/O To Porch |
| Family Room | 26.25 x 17.55 | 460.69 sqft | Fireplace, West View, Large Window |
| Foyer | 12.34 x 18.14 | 223.85 sqft | Slate Flooring, Double Closet, W/O To Deck |
| Kitchen | 16.04 x 12.34 | 197.93 sqft | Centre Island, B/I Fridge, Pot Lights |
| Powder Room | 3.61 x 4.2 | 15.16 sqft | 2 Pc Bath, Slate Flooring |
| Primary Bedroom | 15.49 x 14.11 | 218.56 sqft | Pot Lights, Crown Moulding, W/O To Balcony |
| Recreation | 26.31 x 16.31 | 429.12 sqft | Finished, Above Grade Window, Vinyl Floor |

Courtesy of PropTx MLS® / FIRST CLASS REALTY INC.
 For Sale
 For Sale
 For Sale
 For Sale
 For Sale
 For Sale
