
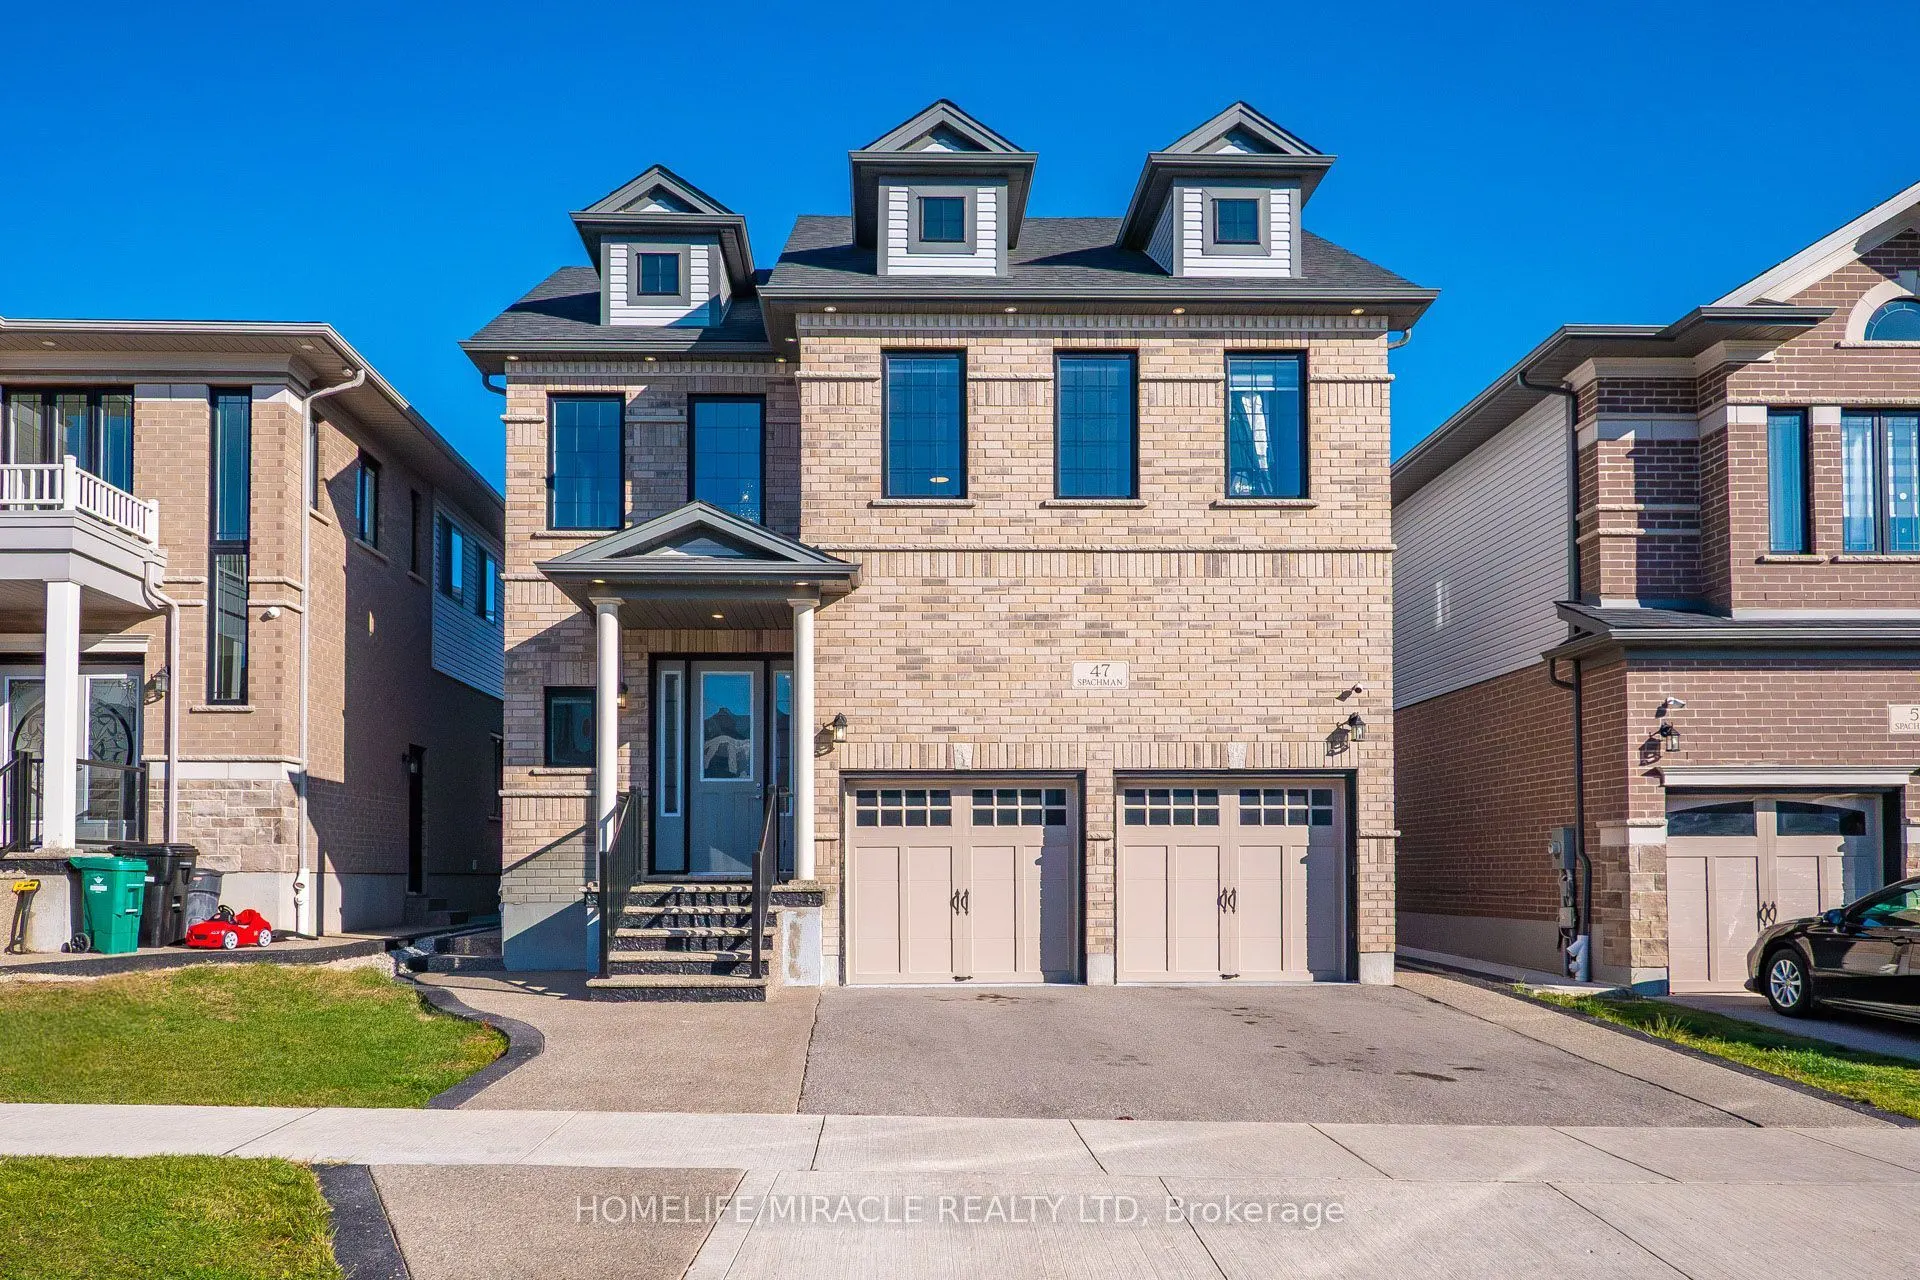


MLS®# X14200504
| Room | Dimensions | Area | Description |
|---|---|---|---|
| Bathroom | 29.86 x 16.4 | 489.7 sqft | 4 Pc Bath, Ceiling Fan(s), Ceramic Floor |
| Bathroom | 33.14 x 16.4 | 543.5 sqft | 4 Pc Bath, Window, Ceramic Floor |
| Bathroom | 54.79 x 38.39 | 2103.39 sqft | 6 Pc Bath, Separate Shower, Porcelain Floor |
| Bedroom 2 | 38.39 x 35.76 | 1372.83 sqft | Window, Closet, Broadloom |
| Bedroom 3 | 41.67 x 44.95 | 1873.07 sqft | Walk-In Closet(s), Large Window, Broadloom |
| Bedroom 4 | 33.14 x 38.39 | 1272.24 sqft | Window, Closet, Broadloom |
| Breakfast | 33.14 x 35.1 | 1163.21 sqft | Hardwood Floor, Large Window, Open Concept |
| Dining Room | 36.42 x 51.18 | 1863.98 sqft | Hardwood Floor, Combined w/Great Rm, Pot Lights |
| Great Room | 56.76 x 51.18 | 2904.98 sqft | Fireplace, Hardwood Floor, Pot Lights |
| Kitchen | 59.06 x 35.1 | 2073.01 sqft | Hardwood Floor, Centre Island, Pantry |
| Powder Room | 26.25 x 11.48 | 301.35 sqft | Porcelain Floor, 2 Pc Bath, Ceiling Fan(s) |
| Primary Bedroom | 56.14 x 43.64 | 2449.95 sqft | Large Window, Walk-In Closet(s), Broadloom |

Courtesy of PropTx MLS® / HOMELIFE/MIRACLE REALTY LTD
 For Sale
 For Sale
 For Sale
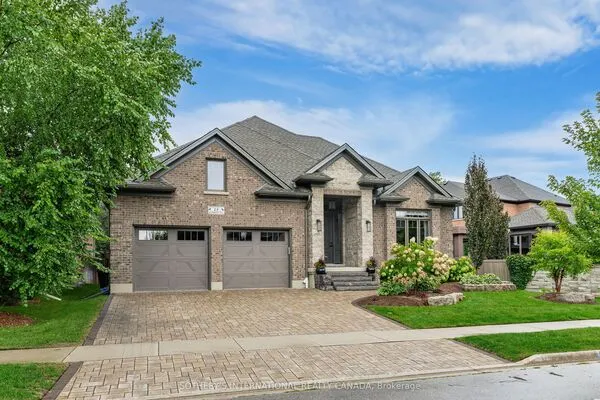 For Sale
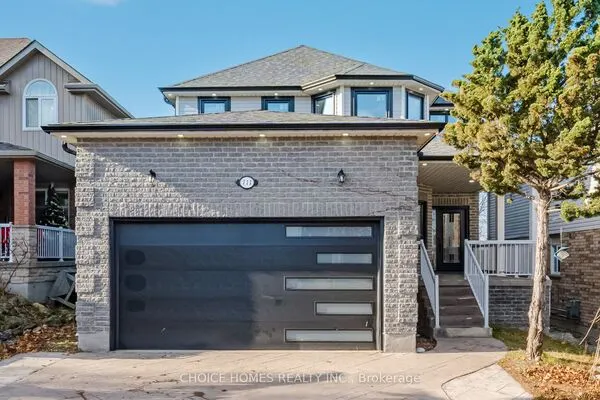 For Sale
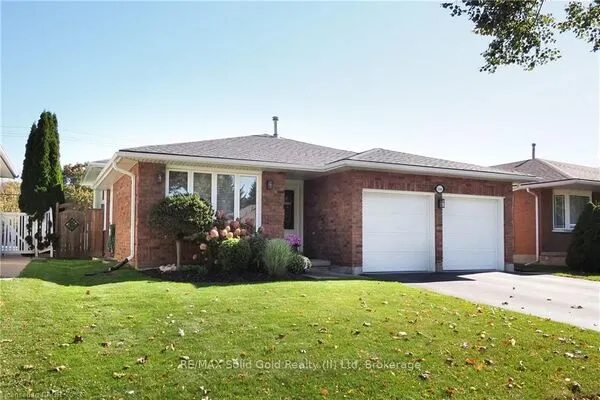 For Sale
