
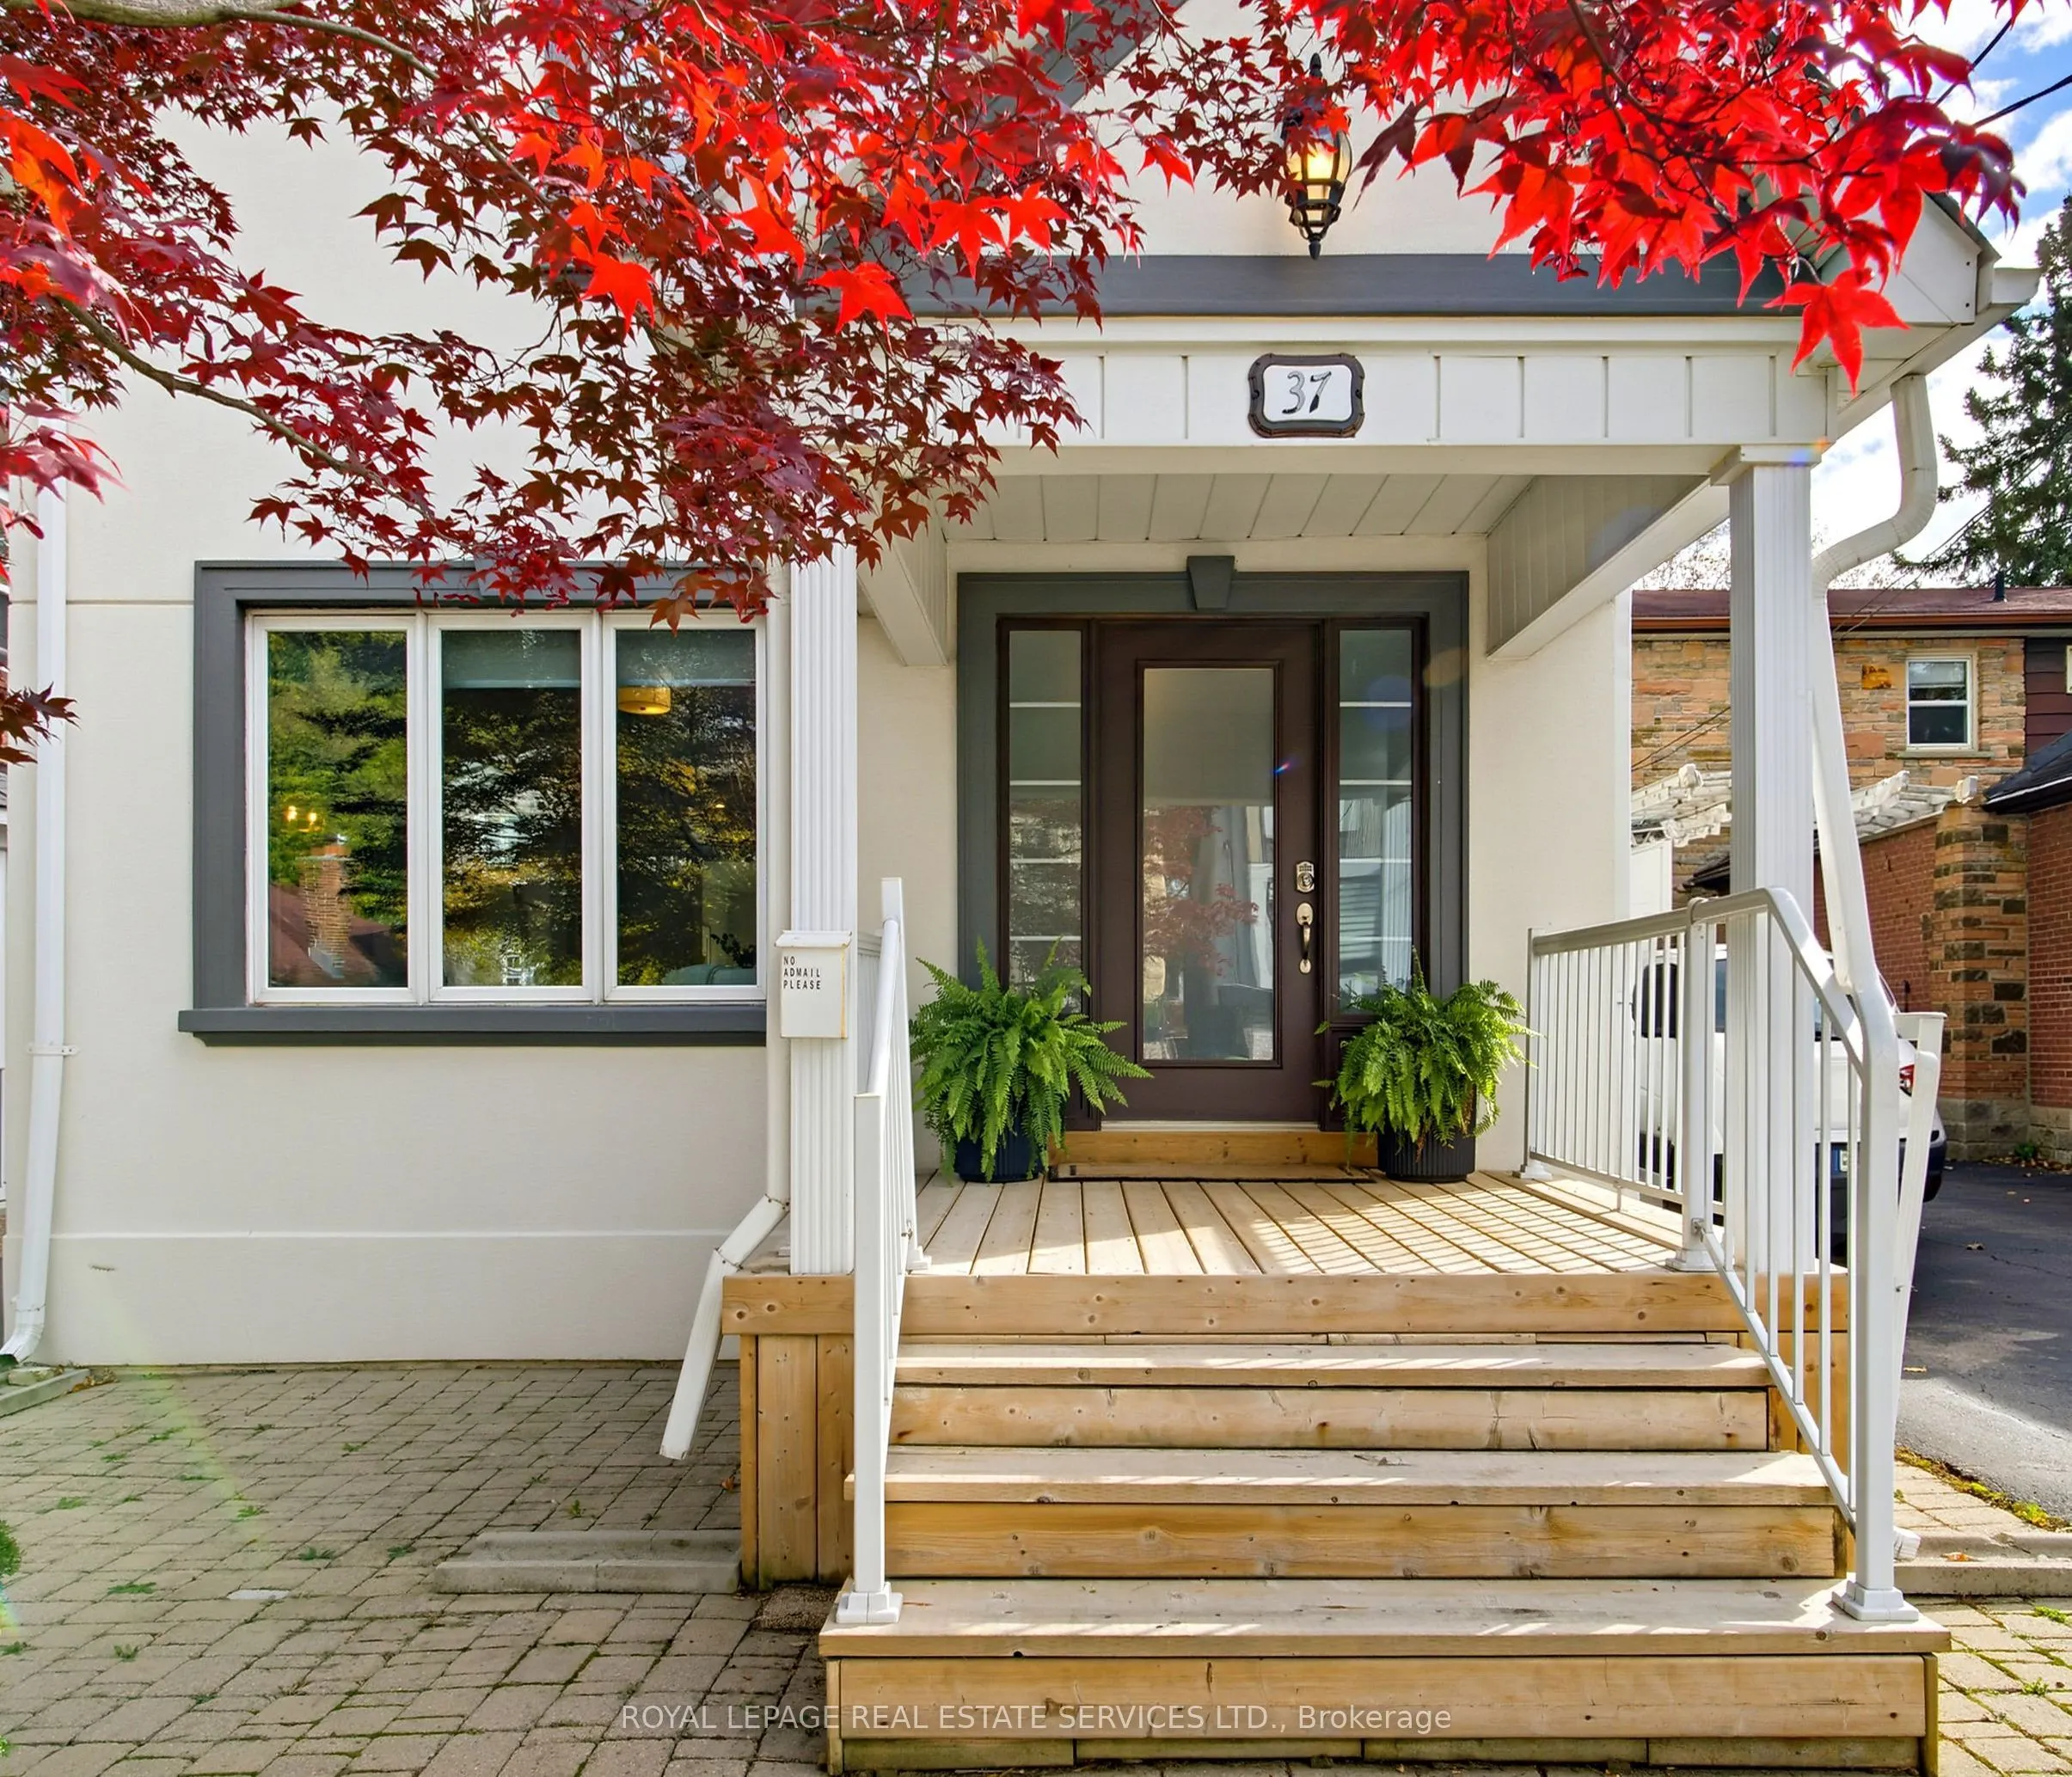


MLS®# C14171402
| Room | Dimensions | Area | Description |
|---|---|---|---|
| Bedroom | 12.57 x 8.5 | 106.84 sqft | 3 Pc Ensuite, B/I Bookcase, Pot Lights |
| Bedroom 2 | 12.83 x 11.84 | 151.91 sqft | Large Window, His and Hers Closets, Overlooks Frontyard |
| Bedroom 3 | 10.01 x 10.66 | 106.71 sqft | Skylight, Ceiling Fan(s) |
| Dining Room | 17.09 x 11.58 | 197.9 sqft | Combined w/Living, Crown Moulding, Window |
| Family Room | 11.25 x 13.68 | 153.9 sqft | Fireplace, W/O To Deck, Open Concept |
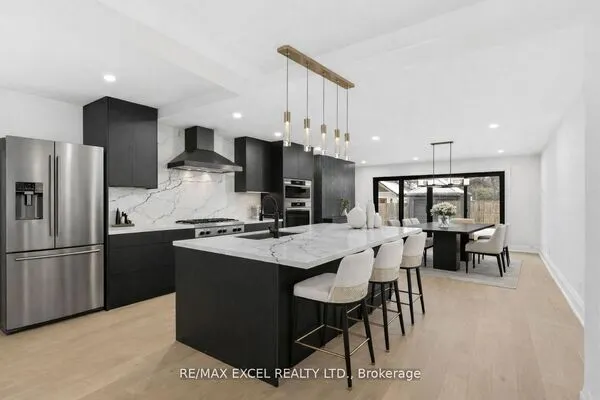
| Kitchen | 8.6 x 13.09 | 112.57 sqft | Custom Backsplash, Hidden Lights, Stainless Steel Appl |
| Primary Bedroom | 13.25 x 14.11 | 186.96 sqft | Ensuite Bath, Walk-In Closet(s), Juliette Balcony |

Courtesy of PropTx MLS® / ROYAL LEPAGE REAL ESTATE SERVICES LTD.
 For Sale
 For Sale
 For Sale
 For Sale
 For Sale
 For Sale
