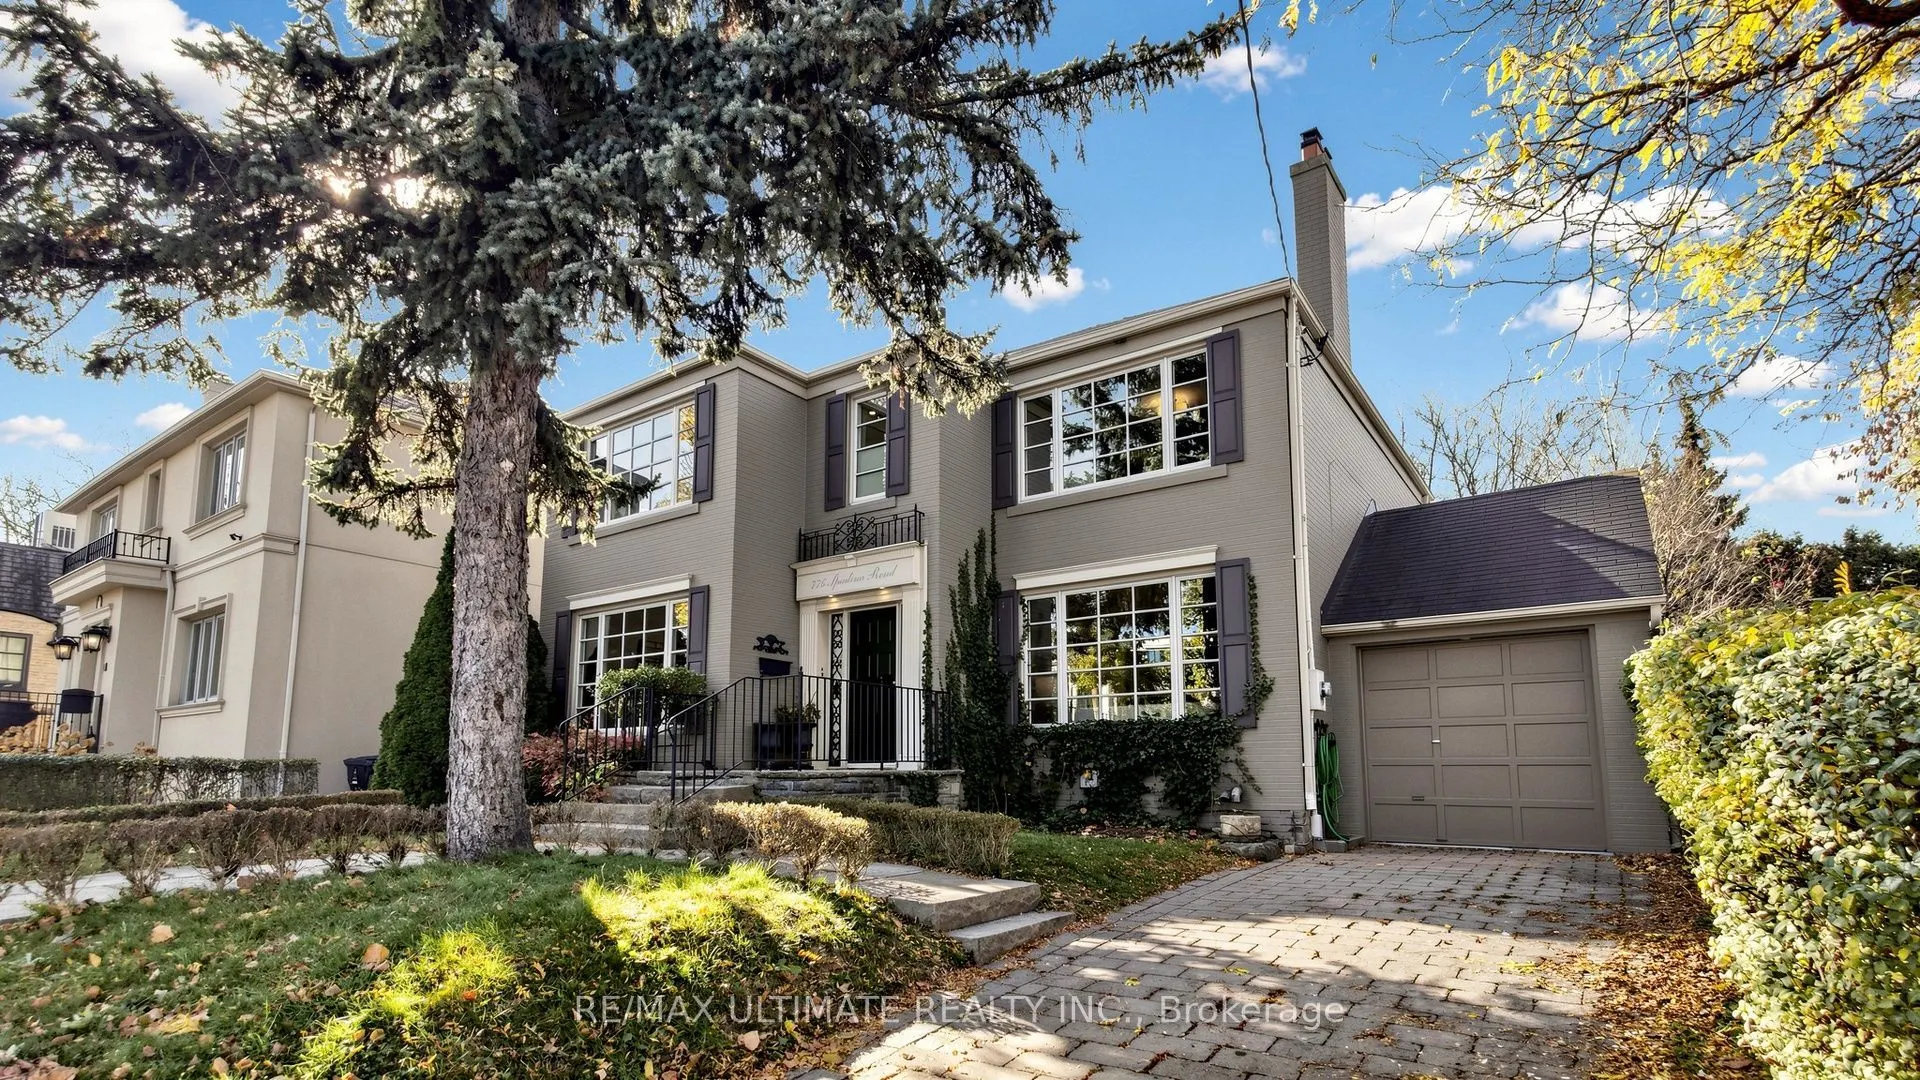
776 Spadina Road, Toronto
1 / 46
For Sale
$2,799,000
4+2 bd · 4 ba · 2,500–3,000 sq ft

776 Spadina Road, Toronto M5P 2X6

MLS®# C14171422

Est. mortgage
$10,619/mo
Property taxes $16,182.59/yr

About This Home

Property Type
House, Detached, 2-Storey
Parking
Attached 1 garage, 2 parking
MLS #
C14171422
Size
2500-3000 sqft
Basement
Finished,Full
Listed on
2026-11-11
Lot size
54 x 122.6
Tax
$16,182.59 /yr
Days on Market
0
Set on a rare 53.73 x 122.6 ft lot of nearly 6,600 sq ft, with a private backyard and expansive deck, this exceptional 4+2 bedroom, 4-bathroom detached family home sits in prestigious Forest Hill South. Welcome to 776 Spadina Rd, where timeless elegance meets comfortable family living. French doors from the kitchen's breakfast area open onto the deck and backyard, creating a seamless connection between indoor and outdoor living for everyday enjoyment and entertaining. Inside, rich hardwood floors, crown moulding, wainscoting and elegant ceiling details create a warm, sophisticated feel throughout. The bright living room features a classic fireplace and large multi-pane window, complemented by a separate dining room. The kitchen offers granite countertops, subway tile backsplash, stainless steel appliances and ample cabinetry, while the spacious family room boasts a full wall of built-ins, pot lighting and serene treed backyard views. Upstairs, the generous primary bedroom features a walk-in closet and ensuite with glass shower, along with three additional bedrooms and a full bath. The finished lower level adds exceptional versatility with a family room, two additional bedrooms, a full bath, brand new laundry machines and a storage room. Attached garage plus private driveway parking for two. Enjoy one of Toronto's most coveted neighbourhoods, surrounded by tree-lined streets and distinguished homes, minutes to Forest Hill Village, the Beltline Trail, Cedarvale Ravine, Eglinton Ave W shops and restaurants, and Cedarvale Station with TTC Line 1 and Line 5 access. Close to some of Toronto's finest schools, including UCC, BSS, St. Clement's, Havergal College, Forest Hill Jr & Sr Public School and Forest Hill Collegiate. Don't miss your chance to own a large lot in Forest Hill South.

Property Details

Full Property Details

Interior

Bedrooms
4
Bedrooms Plus
2
Total Bedrooms
6
Washrooms
4
Square Footage
2500-3000 sqft
Basement
Finished,Full
Heating Source
Gas
Heating Fuel
Forced Air
Air Conditioning
Central Air
Family Room
Yes
Kitchens
1
Total Kitchens
1
Fireplace Features
Yes

Exterior

Depth
122.6
Front
53.73
Driveway
Private
Lot Size
54 x 122.6 ft
Pool
None
Parking Spaces
2
Total Parking Spaces
3.00
Parking Description
Attached
Garage Spaces
1

Building Description

Style
2-Storey
Home Type
House
Subtype
Detached
Property Orientation
West
Exterior Finish
Brick
Sewers
Sewer
Water Supply
Municipal
Possession Date
No Data

Community

Community
Forest Hill South

Taxes & Fees

Taxes
$16,182.59 /yr
Tax Year
2026
Occupancy
Vacant

Other

Virtual Tour Link

Room Types

Room Dimensions Area Description
Bedroom 10.93 x 8.83 96.51 sqft Mirrored Closet
Bedroom 2 13.68 x 12.07 165.12 sqft Hardwood Floor, Closet, Window
Bedroom 3 12.17 x 11.75 143 sqft Hardwood Floor, Closet, Window
Bedroom 4 12.07 x 11.42 137.84 sqft Hardwood Floor, Closet, Window
Dining Room 14.76 x 12.24 180.66 sqft Hardwood Floor
Family Room 24.18 x 16.17 390.99 sqft Hardwood Floor, Large Window, B/I Shelves
Kitchen 19.09 x 12.24 233.66 sqft Hardwood Floor, Stainless Steel Appl, Granite Counters
Laundry 11.75 x 8.92 104.81 sqft -
Living Room 20.77 x 11.84 245.92 sqft Hardwood Floor, Fireplace, Large Window
Other 11.75 x 7.84 92.12 sqft -
Primary Bedroom 16.6 x 12.17 202.02 sqft Hardwood Floor, 4 Pc Ensuite, Walk-In Closet(s)
Recreation 22.67 x 11.58 262.52 sqft Laminate, Window
Realize Realty Team
Realize Realty Team
CENTURY 21 LEADING EDGE REALTY INC.
0 days on site
Listing Broker
RE/MAX ULTIMATE REALTY INC.
Courtesy
RE/MAX ULTIMATE REALTY INC.
Listed Date
11/11/2026

Courtesy of PropTx MLS® / RE/MAX ULTIMATE REALTY INC.
Similar homes for sale in Toronto

Explore Toronto

Copyright 2026 All rights reserved. PropTx MLS® assumes no responsibility for the accuracy of any information shown. The information provided herein must only be used by consumers that have a bona fide interest in the purchase, sale or lease of real estate and may not be used for any commercial purpose or any other purpose.
Powered by AgentLocator