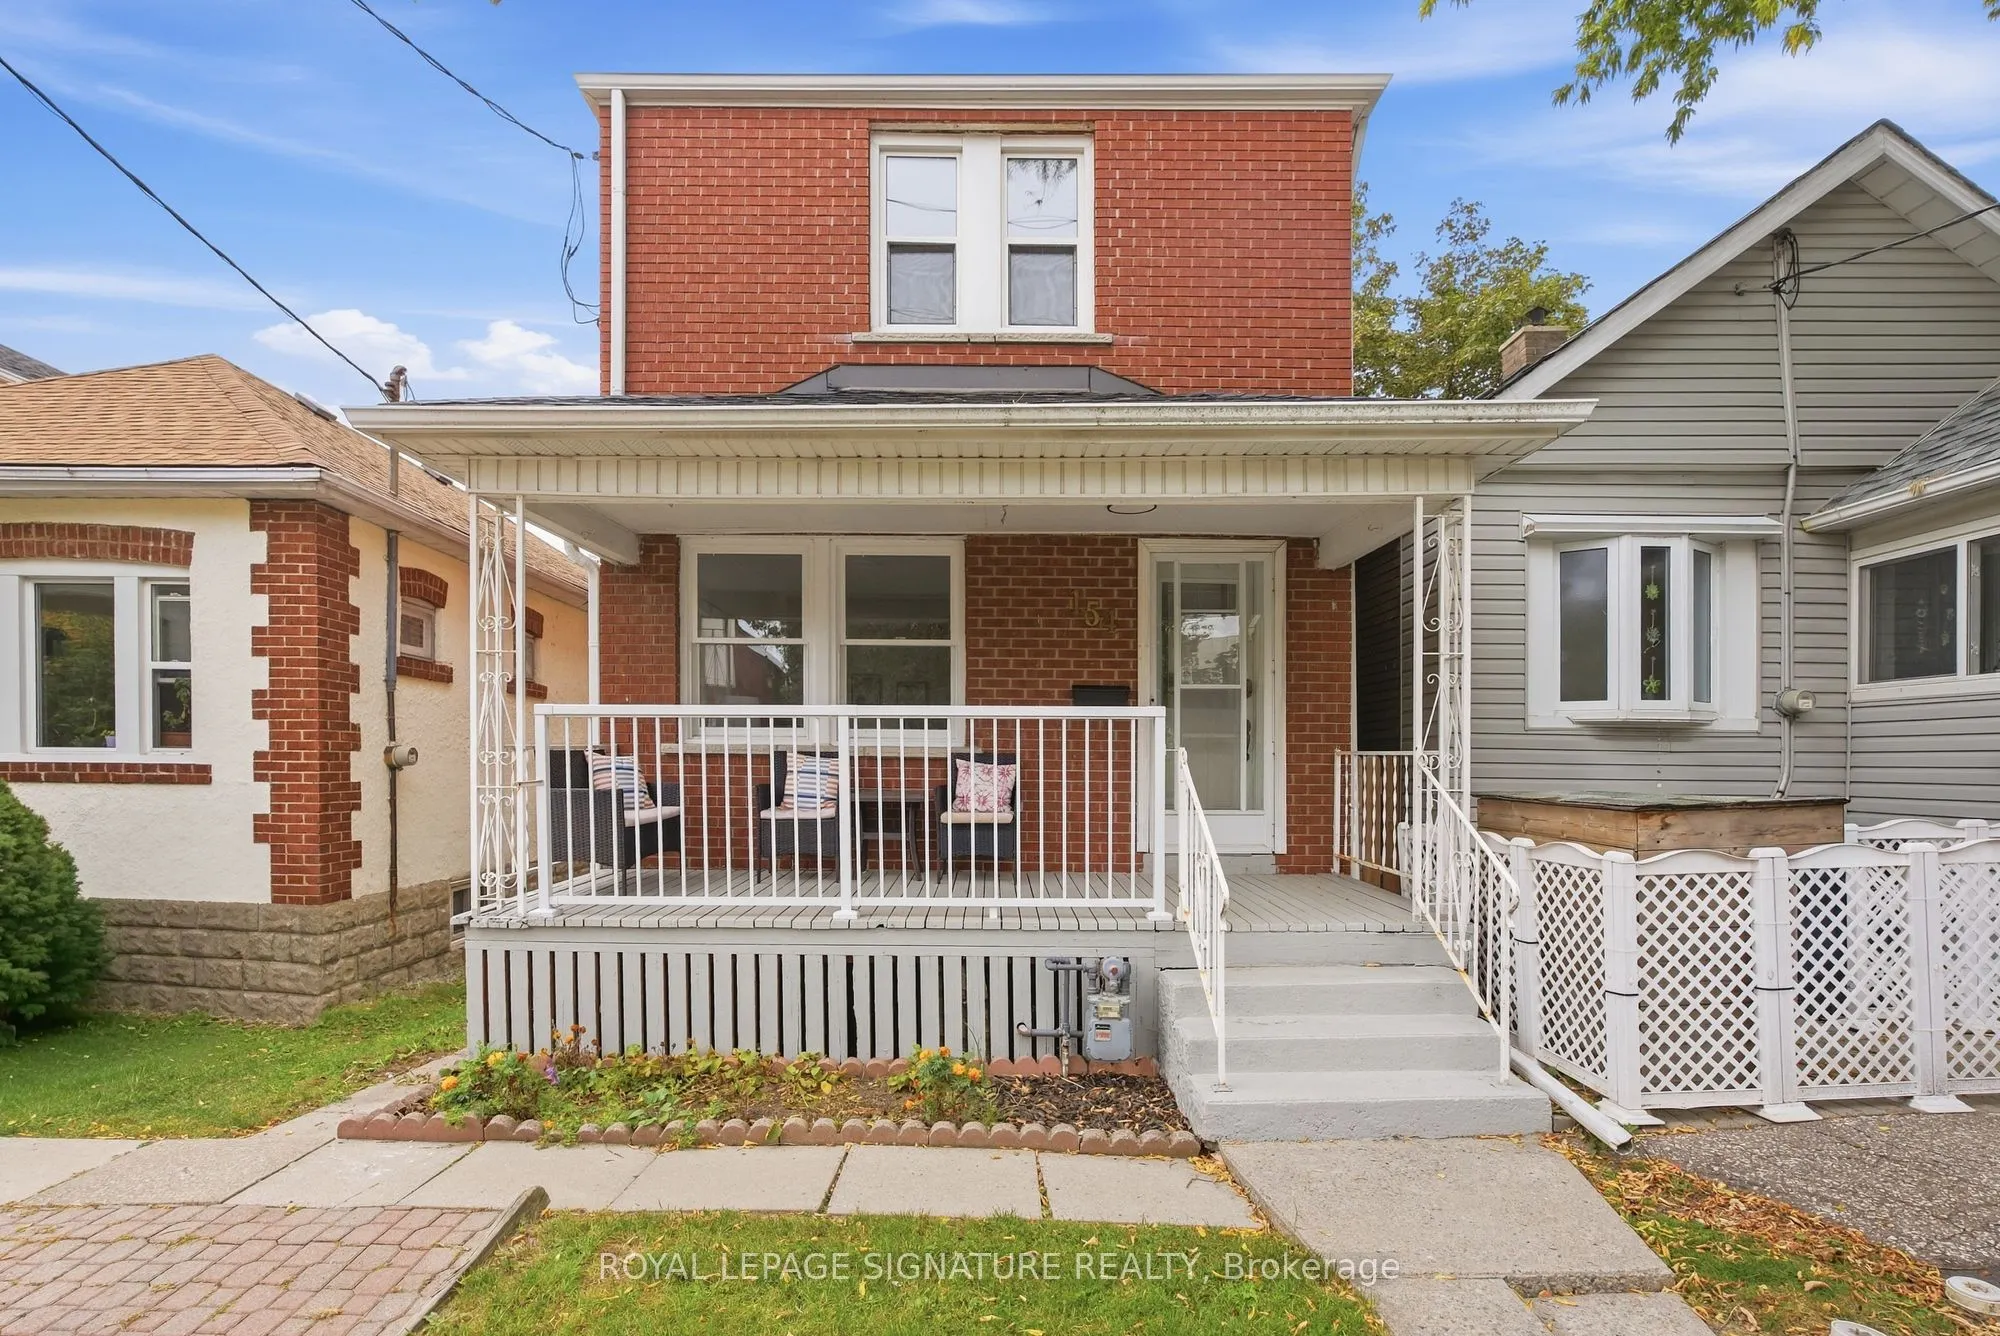
154 Alameda Avenue, Toronto
1 / 41
For Sale
$970,000
2 bd · 2 ba · 700–1,100 sq ft

154 Alameda Avenue, Toronto M6C 3X2

MLS®# C14171424

Est. mortgage
$3,680/mo
Property taxes $4,170/yr

About This Home

Property Type
House, Detached, 2-Storey
Parking
None 0 garage, 1 parking
MLS #
C14171424
Size
700-1100 sqft
Basement
Finished,Separate Entrance
Listed on
2026-11-11
Lot size
21 x 107.13
Tax
$4,170 /yr
Days on Market
0
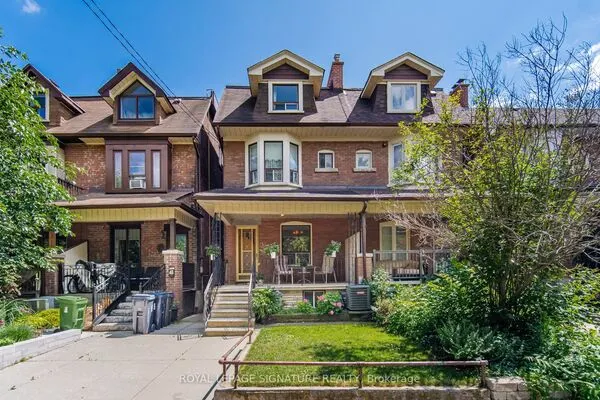
Welcome to 154 Alameda Avenue, a charming detached home with one parking space, situated on a quiet, tree-lined street in the heart of Oakwood Village. Offering a practical and inviting layout, this home is an excellent opportunity for buyers looking to personalize a detached property in a well-connected Toronto neighbourhood. The main floor features an open-concept living and dining area with engineered wood flooring, along with a functional kitchen offering a convenient walkout to the private backyard-perfect for outdoor dining, entertaining, or simply enjoying your own city retreat. Upstairs, two bright bedrooms provide comfortable space for a couple, small family, guests, or a home office. A side entrance that leads to the finished basement which adds valuable versatility with a spacious recreation room and three-piece bathroom, ideal for a family room, workspace, gym, or guest area. Complete with parking, a private yard, and plenty of potential, this home offers manageable living without compromising on character or functionality. Conveniently located near Eglinton West Station, the Eglinton Crosstown LRT, Cedarvale Park, schools, cafés, shops, and everyday amenities. A great opportunity to own a detached home in a desirable Toronto neighbourhood and make it your own.

Property Details

Full Property Details

Interior

Bedrooms
2
Total Bedrooms
2
Washrooms
2
Square Footage
700-1100 sqft
Basement
Finished,Separate Entrance
Heating Source
Gas
Heating Fuel
Forced Air
Air Conditioning
Central Air
Family Room
No
Kitchens
1
Total Kitchens
1
Fireplace Features
No

Exterior

Depth
107.13
Front
20.96
Driveway
Mutual
Lot Size
21 x 107.13 ft
Pool
None
Parking Spaces
1
Total Parking Spaces
1.00
Parking Description
None
Garage Spaces
0
Zoning
Single Family Residential

Building Description

Style
2-Storey
Home Type
House
Subtype
Detached
Property Orientation
West
Exterior Finish
Brick
Sewers
Sewer
Water Supply
Municipal
Possession Date
No Data

Community

Community
Oakwood Village

Taxes & Fees

Taxes
$4,170 /yr
Tax Year
2025
Occupancy
Vacant

Other

Virtual Tour Link

Room Types

Room Dimensions Area Description
Bedroom 2 12.14 x 8.2 99.55 sqft Hardwood Floor, Window, Closet
Dining Room 12.63 x 11.81 149.16 sqft Hardwood Floor, Window, Open Concept
Kitchen 11.25 x 6.56 73.8 sqft Ceramic Floor, Updated, W/O To Balcony
Laundry - 0 sqft -
Living Room 12.63 x 12.5 157.88 sqft Hardwood Floor, Moulded Ceiling, Window
Primary Bedroom 12.83 x 9.19 117.91 sqft Hardwood Floor, Closet, Window
Recreation 23.06 x 11.19 258.04 sqft 3 Pc Ensuite, Laminate, Open Concept
Realize Realty Team
Realize Realty Team
CENTURY 21 LEADING EDGE REALTY INC.
0 days on site
Listing Broker
ROYAL LEPAGE SIGNATURE REALTY
Courtesy
ROYAL LEPAGE SIGNATURE REALTY
Listed Date
11/11/2026

Courtesy of PropTx MLS® / ROYAL LEPAGE SIGNATURE REALTY
Similar homes for sale in Toronto

Explore Toronto

Copyright 2026 All rights reserved. PropTx MLS® assumes no responsibility for the accuracy of any information shown. The information provided herein must only be used by consumers that have a bona fide interest in the purchase, sale or lease of real estate and may not be used for any commercial purpose or any other purpose.
Powered by AgentLocator