34 Raymond Avenue, Toronto
1 / 36
For Sale
$2,470,000
4+1 bd · 4 ba · 1,500–2,000 sq ft

34 Raymond Avenue, Toronto M6S 2B3

MLS®# W14171240

Est. mortgage
$9,370/mo
Property taxes $7,638.90/yr

About This Home

Property Type
House, Detached, 2-Storey
Parking
Detached 1 garage, 1 parking
MLS #
W14171240
Size
1500-2000 sqft
Basement
Separate Entrance
Listed on
2026-11-11
Lot size
25 x 125.73
Tax
$7,638.90 /yr
Days on Market
0
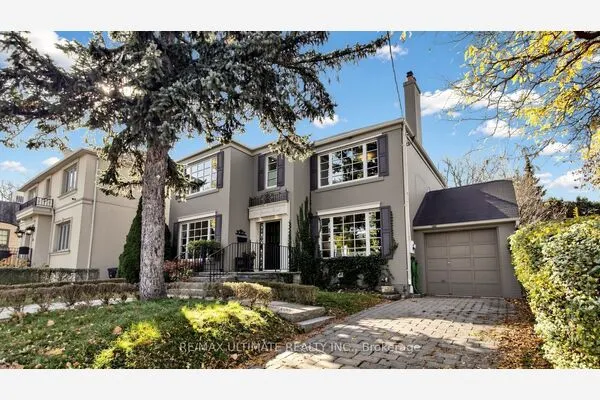
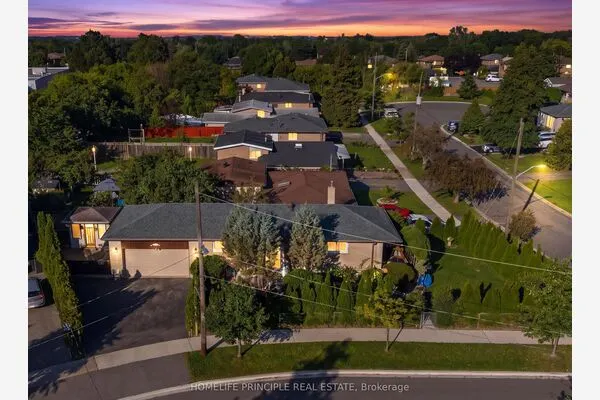
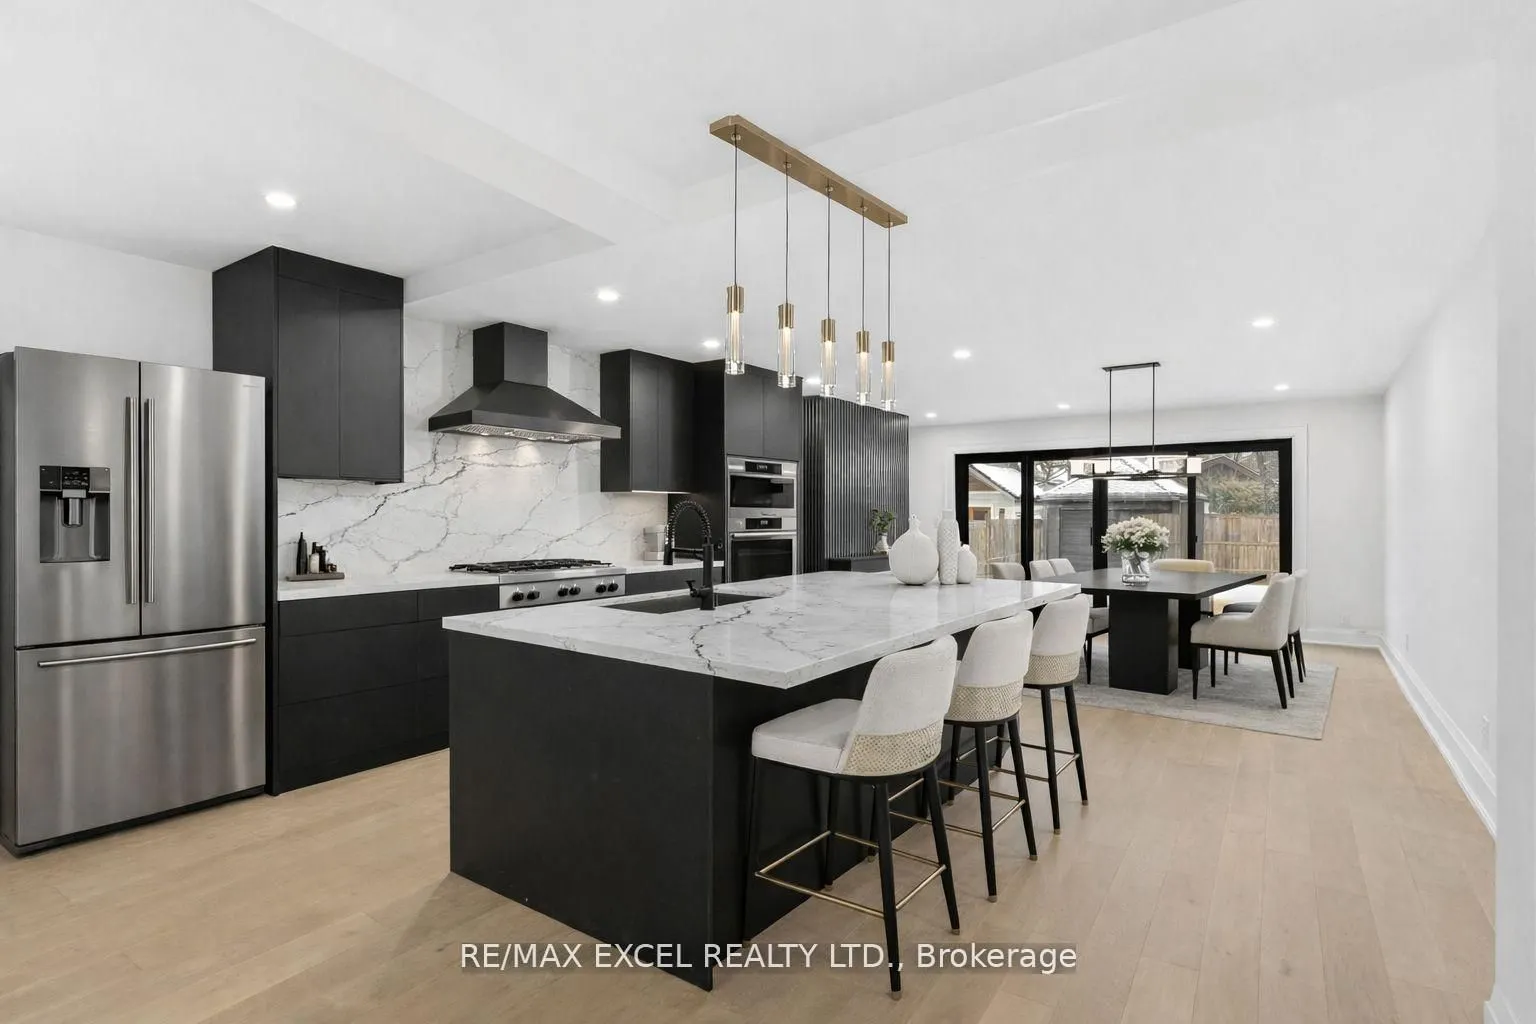
Experience refined living in Toronto's coveted Baby Point community. Beautifully reimagined and expanded, 34 Raymond Avenue blends timeless neighbourhood charm with sophisticated contemporary finishes, offering over 3,500 sq. ft. of total living space. This exceptional detached residence features 4+1 bedrooms and 4 bathrooms, with inviting spaces for both elegant entertaining and everyday family living. At the heart of the home, a stunning kitchen showcases quartz countertops and a generous island, creating a natural gathering place for family and guests. Extensive renovations include updated insulation, electrical, plumbing and windows, delivering comfort behind the finishes.The lower level features a separate entrance, providing flexibility for extended family or potential rental income. Enjoy an enviable lifestyle close to Humber River trails, neighbourhood parks, and the shops and dining of Bloor West Village. A rare opportunity to enjoy beautifully renewed living in one of Toronto's most cherished neighbourhoods. See the upgrade list for full details.Please note: The narrow laneway accommodates small vehicles only for access to the rear and Some photo are virtual staged.

Property Details

Full Property Details

Interior

Bedrooms
4
Bedrooms Plus
1
Total Bedrooms
5
Washrooms
4
Square Footage
1500-2000 sqft
Basement
Separate Entrance
Heating Source
Electric
Heating Fuel
Heat Pump
Air Conditioning
Wall Unit(s)
Family Room
Yes
Kitchens
1
Total Kitchens
1
Fireplace Features
Yes

Exterior

Depth
125.73
Front
25.03
Driveway
Mutual
Lot Size
25 x 125.73 ft
Pool
None
Parking Spaces
1
Total Parking Spaces
1.00
Parking Description
Detached
Garage Spaces
1

Building Description

Style
2-Storey
Home Type
House
Subtype
Detached
Property Orientation
South
Exterior Finish
Brick
Sewers
Sewer
Water Supply
Municipal
Possession Date
11/25/2026

Community

Community
Lambton Baby Point

Taxes & Fees

Taxes
$7,638.90 /yr
Tax Year
2025
Occupancy
Vacant

Room Types

Room Dimensions Area Description
Bedroom 2 16.21 x 9.19 148.97 sqft Hardwood Floor, Window, Closet
Bedroom 3 8.79 x 11.71 102.93 sqft Hardwood Floor, Window, Closet
Bedroom 4 8.79 x 9.38 82.45 sqft Hardwood Floor, Window, Closet
Bedroom 5 13.91 x 12.17 169.28 sqft Hardwood Floor, Window, Closet
Dining Room 10.01 x 27.46 274.87 sqft Hardwood Floor, Combined w/Living, Pot Lights
Family Room 11.12 x 16.5 183.48 sqft Hardwood Floor, Electric Fireplace, Window Floor to Ceiling
Kitchen 15.58 x 10.47 163.12 sqft Hardwood Floor, Overlooks Backyard, Pot Lights
Living Room 10.01 x 27.46 274.87 sqft Hardwood Floor, Electric Fireplace, Large Window
Primary Bedroom 16.5 x 12.17 200.8 sqft Hardwood Floor, 5 Pc Ensuite, Large Window
Recreation 18.11 x 14.99 271.47 sqft Hardwood Floor, Electric Fireplace, Large Window
Realize Realty Team
Realize Realty Team
CENTURY 21 LEADING EDGE REALTY INC.
0 days on site
Listing Broker
RE/MAX EXCEL REALTY LTD.
Courtesy
RE/MAX EXCEL REALTY LTD.
Listed Date
11/11/2026

Courtesy of PropTx MLS® / RE/MAX EXCEL REALTY LTD.
Similar homes for sale in Toronto

Explore Toronto

Copyright 2026 All rights reserved. PropTx MLS® assumes no responsibility for the accuracy of any information shown. The information provided herein must only be used by consumers that have a bona fide interest in the purchase, sale or lease of real estate and may not be used for any commercial purpose or any other purpose.
Powered by AgentLocator