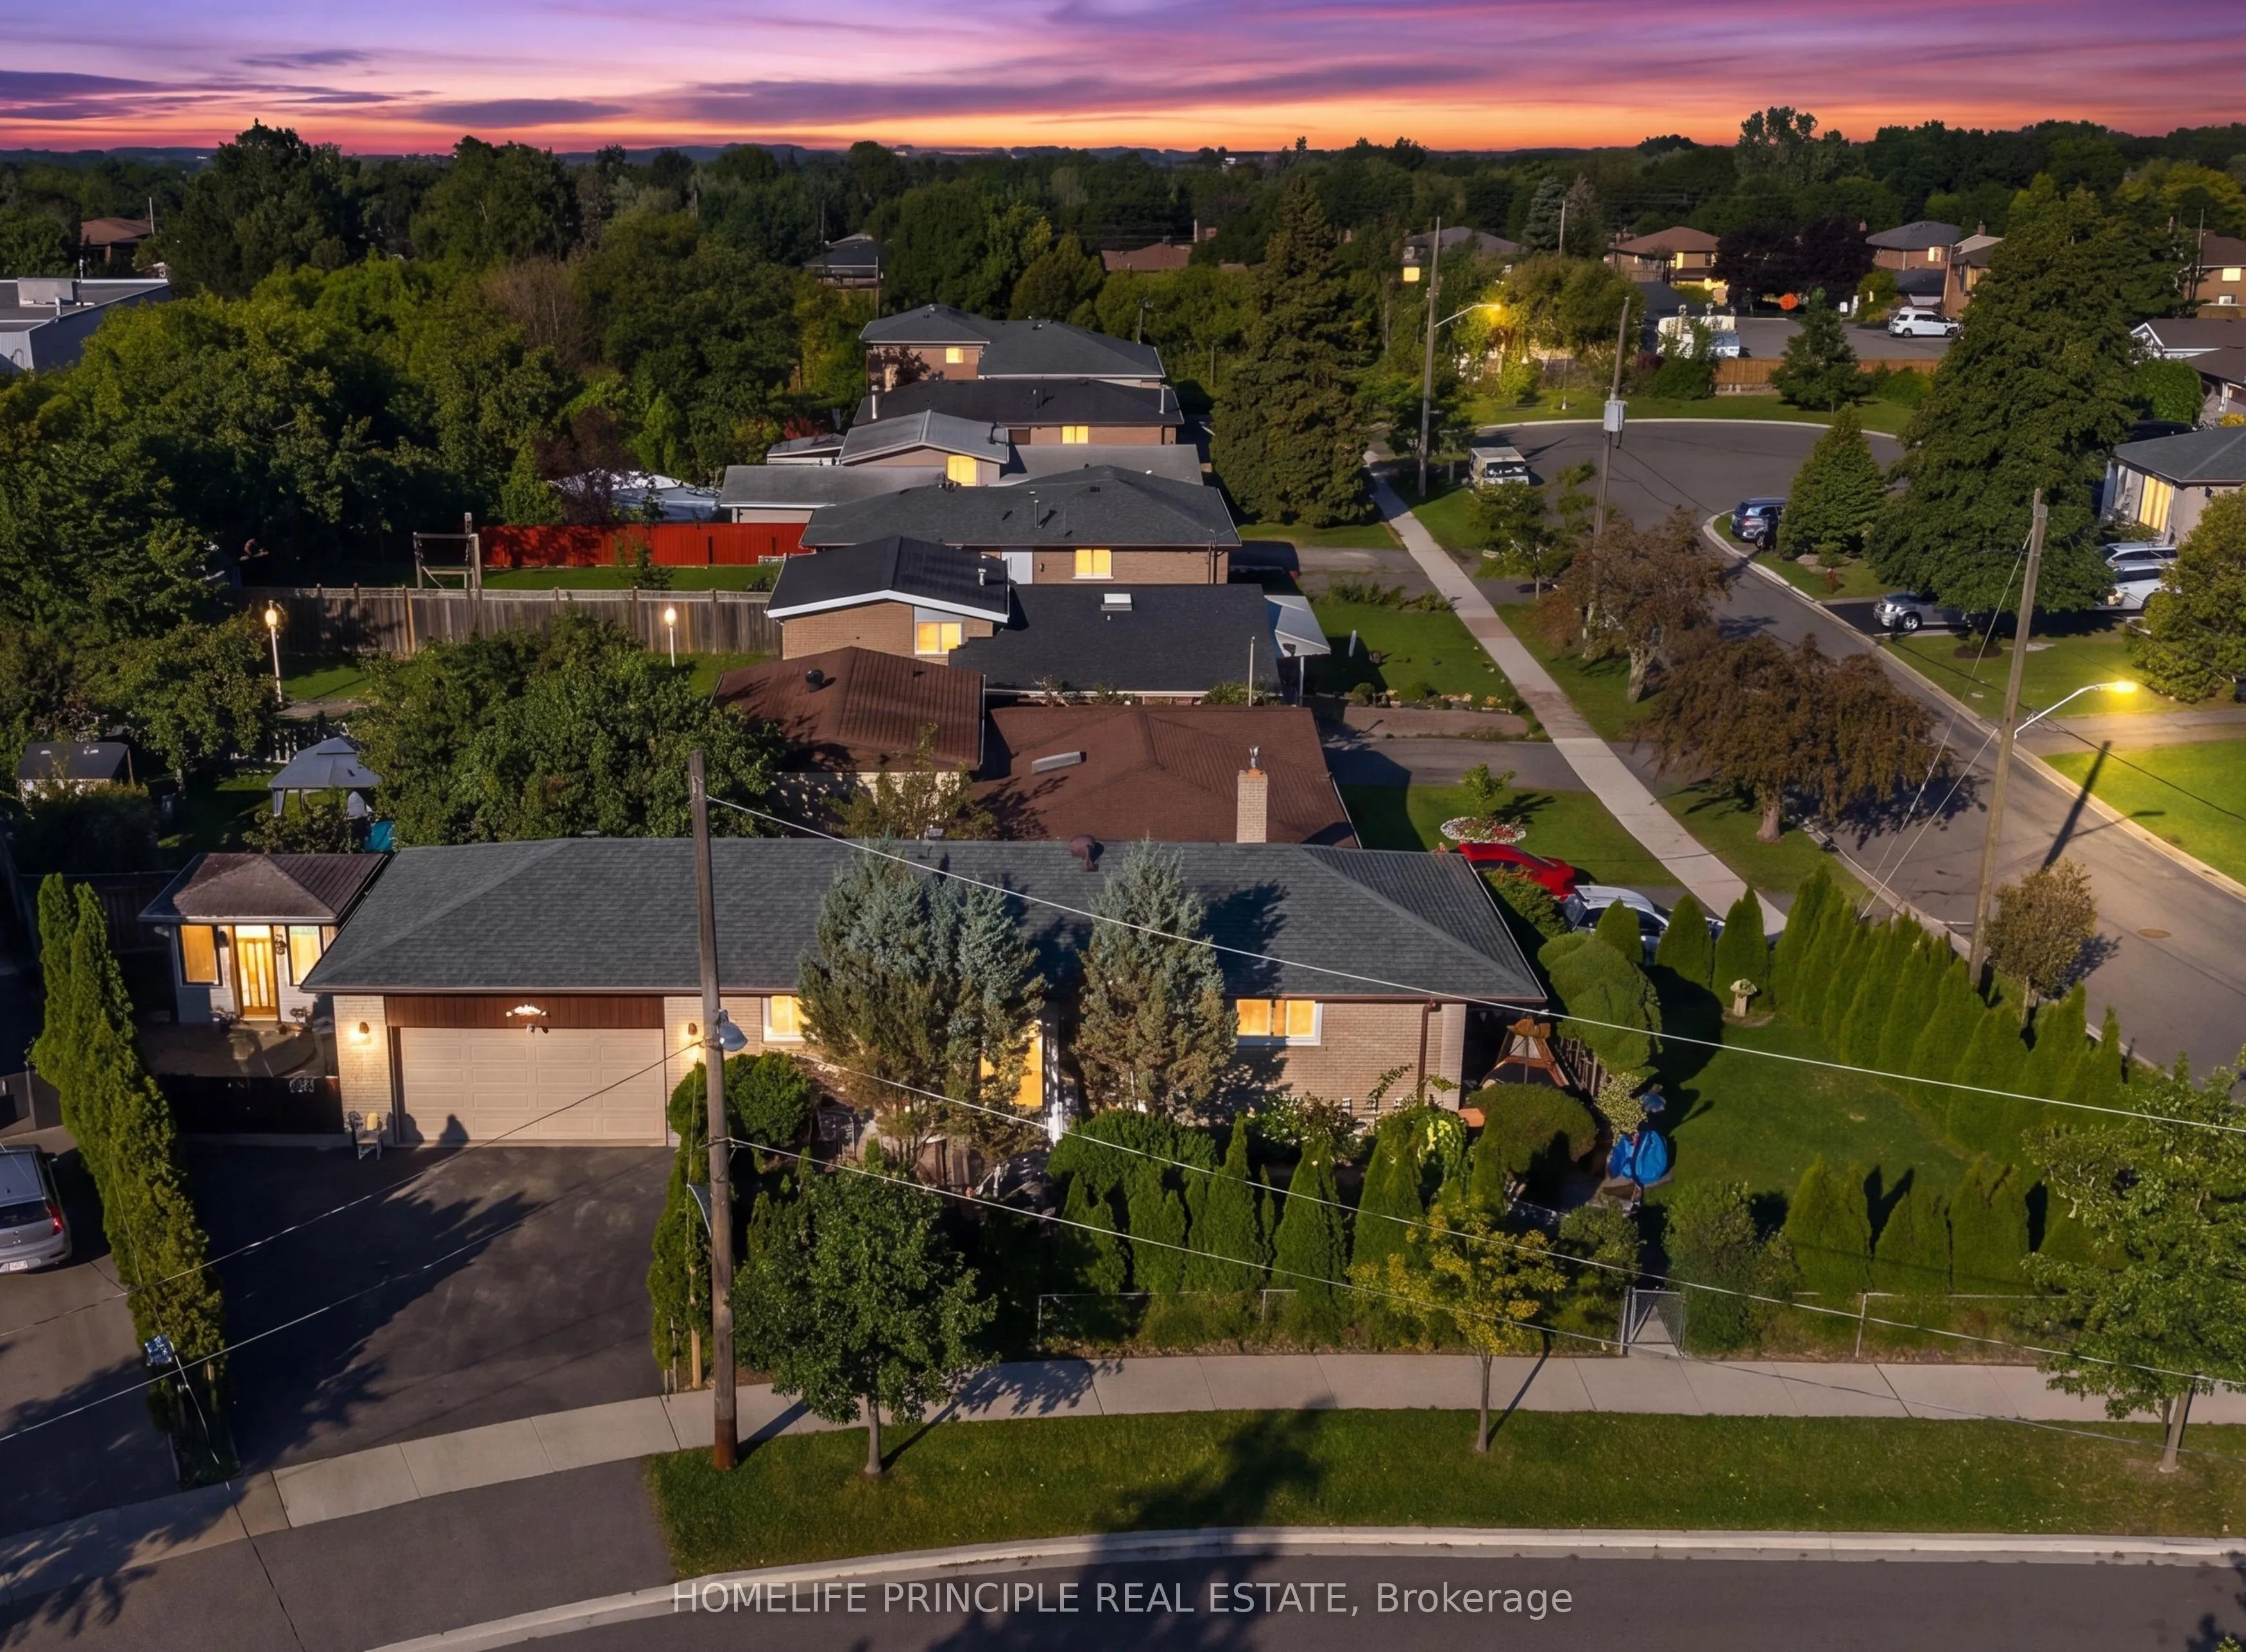
7 Checkers Court, Toronto
1 / 33
For Sale
$799,000
3+1 bd · 2 ba · 700–1,100 sq ft

7 Checkers Court, Toronto M3N 1P9

MLS®# W14170956

Est. mortgage
$3,031/mo
Property taxes $4,013.03/yr

About This Home

Property Type
House, Detached, Bungalow
Parking
Attached 2 garage, 4 parking
MLS #
W14170956
Size
700-1100 sqft
Basement
Separate Entrance,Finished
Listed on
2026-11-11
Lot size
115 x 46.0
Tax
$4,013.03 /yr
Days on Market
0
Approximate Age
51-99
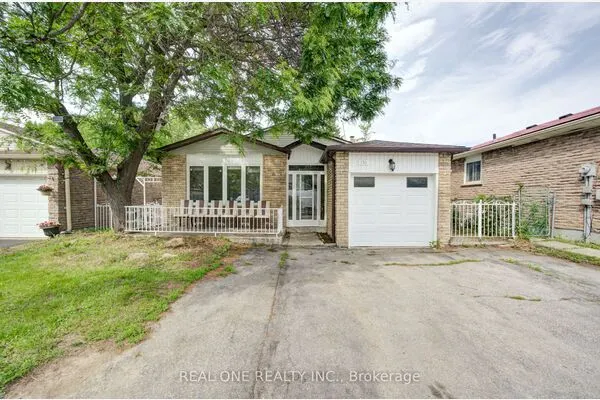
First Time Offered - A Must-See! Lovingly Maintained By The Same Owners For Many Decades, This Charming 3-Bedroom Bungalow Is Situated On A Large Fenced Corner Lot Surrounded By Mature Cedar Trees, Creating A Beautifully Landscaped And Exceptionally Private Oasis. The Kitchen, Living Room And 3rd Bedroom Have Recently Been Painted. The Basement Is Fully Finished With A Separate Entrance. The Property Also Features An Oversized 2-Car Garage With High Ceilings And Abundant Storage Space, Plus 4 Additional Parking Spots On The Driveway. A Separate Building Of Approximately 95 Sq. Ft., With A Finished Interior, Offers Endless Possibilities And Can Be Used As A Home Office, Studio, Workshop, Or Additional Storage. A Well-Cared-For Home With A Fantastic Lot, Exceptional Privacy, Generous Parking, And Endless Possibilities - A Rare Opportunity Not To Be Missed! Note: Listing Agent Represents The Interest Of The Seller Only, As Per The Seller's Instructions. All Buyers Please Contact A Registered Real Estate Agent For Showing.

Property Details

Full Property Details

Interior

Bedrooms
3
Bedrooms Plus
1
Total Bedrooms
4
Washrooms
2
Square Footage
700-1100 sqft
Basement
Separate Entrance,Finished
Heating Source
Gas
Heating Fuel
Forced Air
Air Conditioning
Central Air
Family Room
No
Kitchens
1
Total Kitchens
1
Fireplace Features
Yes

Exterior

Depth
46.0
Front
114.75
Driveway
Private
Lot Size
115 x 46.0 ft
Pool
None
Parking Spaces
4
Total Parking Spaces
6.00
Parking Description
Attached
Garage Spaces
2

Building Description

Style
Bungalow
Home Type
House
Subtype
Detached
Year Built
51-99
Property Orientation
West
Exterior Finish
Brick
Sewers
Sewer
Water Supply
Municipal
Possession Date
No Data

Community

Community
Black Creek

Taxes & Fees

Taxes
$4,013.03 /yr
Tax Year
2026
Occupancy
Vacant

Room Types

Room Dimensions Area Description
Bedroom 15.09 x 10.14 153.01 sqft 4 Pc Ensuite, Window
Bedroom 8.56 x 12.8 109.57 sqft Hardwood Floor, Closet, Window
Bedroom 8.86 x 9.58 84.88 sqft Hardwood Floor, Closet, Window
Family Room 21.75 x 22.74 494.6 sqft Tile Floor, Gas Fireplace
Kitchen 18.44 x 9.28 171.12 sqft Tile Floor, Backsplash, Window
Living Room 20.9 x 13.12 274.21 sqft Hardwood Floor, Bay Window
Primary Bedroom 12.63 x 9.55 120.62 sqft Hardwood Floor, Closet, Window
Utility Room 20.34 x 11.19 227.6 sqft Window
Realize Realty Team
Realize Realty Team
CENTURY 21 LEADING EDGE REALTY INC.
0 days on site
Listing Broker
HOMELIFE PRINCIPLE REAL ESTATE
Courtesy
HOMELIFE PRINCIPLE REAL ESTATE
Listed Date
11/11/2026

Courtesy of PropTx MLS® / HOMELIFE PRINCIPLE REAL ESTATE
Similar homes for sale in Toronto

Explore Toronto

Copyright 2026 All rights reserved. PropTx MLS® assumes no responsibility for the accuracy of any information shown. The information provided herein must only be used by consumers that have a bona fide interest in the purchase, sale or lease of real estate and may not be used for any commercial purpose or any other purpose.
Powered by AgentLocator