
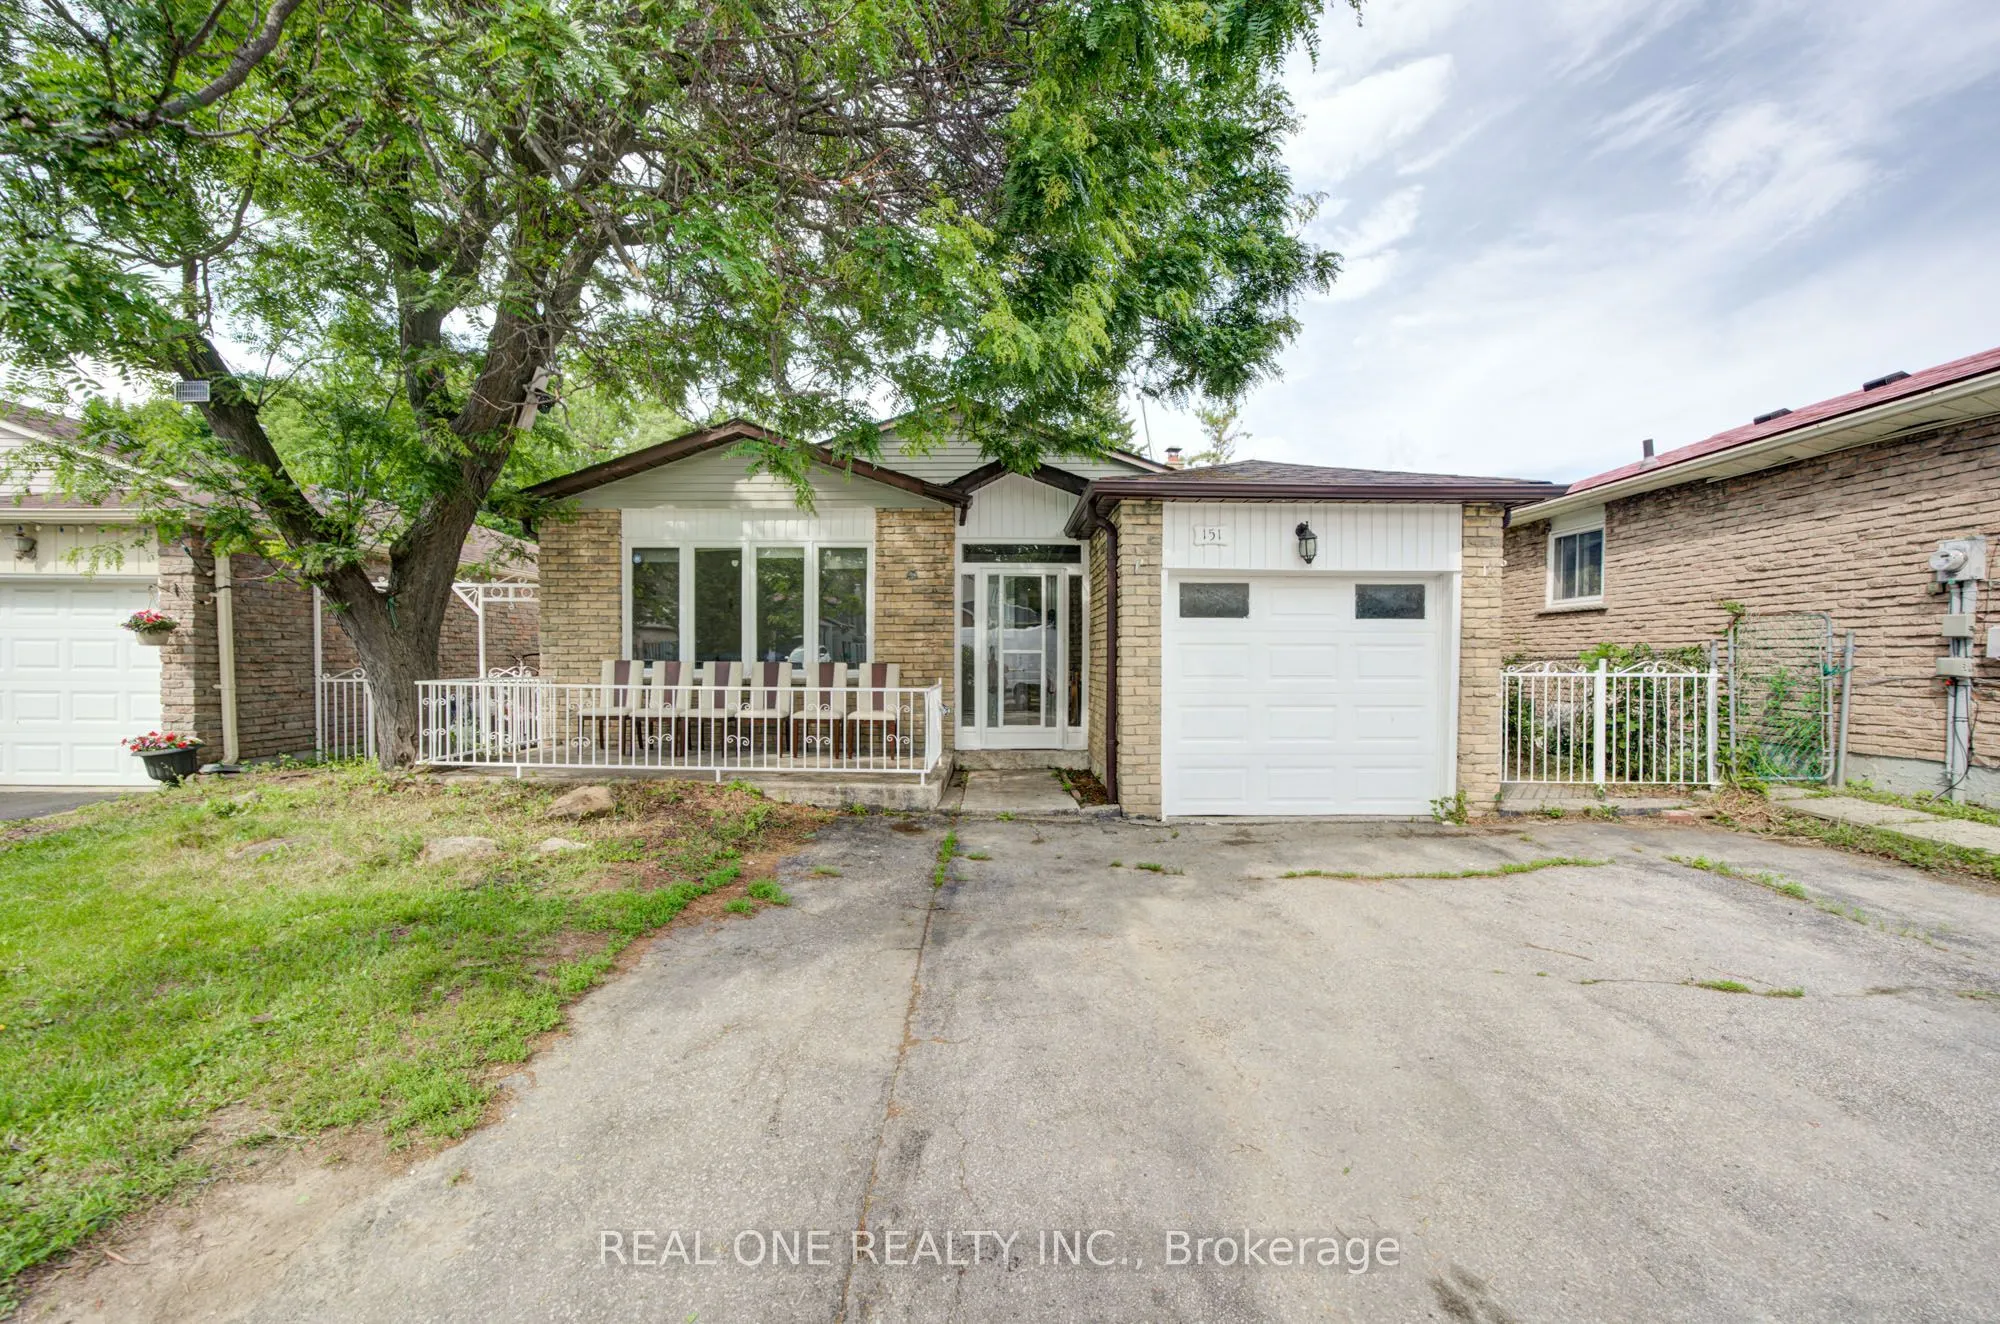


MLS®# E14171244
| Room | Dimensions | Area | Description |
|---|---|---|---|
| Bedroom 2 | 15.29 x 10.37 | 158.56 sqft | Overlooks Backyard, Double Closet, Laminate |
| Bedroom 3 | 11.84 x 9.65 | 114.26 sqft | Closet, Window, Laminate |
| Bedroom 4 | 12.17 x 11.22 | 136.55 sqft | Overlooks Backyard, Double Closet, Laminate |
| Dining Room | 11.06 x 10.86 | 120.11 sqft | Combined w/Living, Crown Moulding, Hardwood Floor |
| Family Room | 19.98 x 17.75 | 354.64 sqft | Fireplace, W/O To Yard, Hardwood Floor |
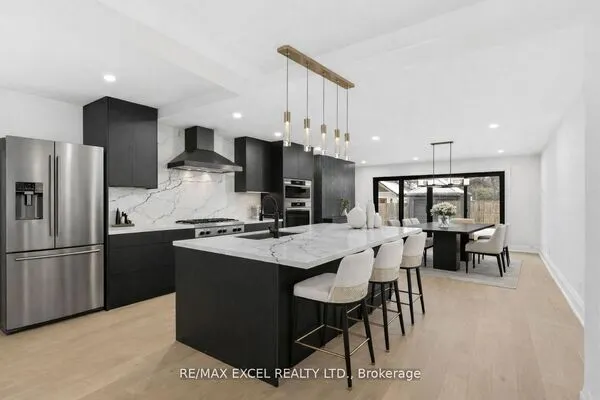
| Kitchen | 18.34 x 11.25 | 206.32 sqft | Backsplash, Ceramic Floor, Overlooks Family |
| Kitchen | 24.77 x 21.49 | 532.31 sqft | Ceramic Backsplash, Combined w/Rec, Ceramic Floor |
| Primary Bedroom | 13.62 x 11.25 | 153.22 sqft | Double Closet, Mirrored Closet, Laminate |
| Recreation | 24.77 x 21.49 | 532.31 sqft | Combined w/Kitchen, Broadloom |

Courtesy of PropTx MLS® / REAL ONE REALTY INC.
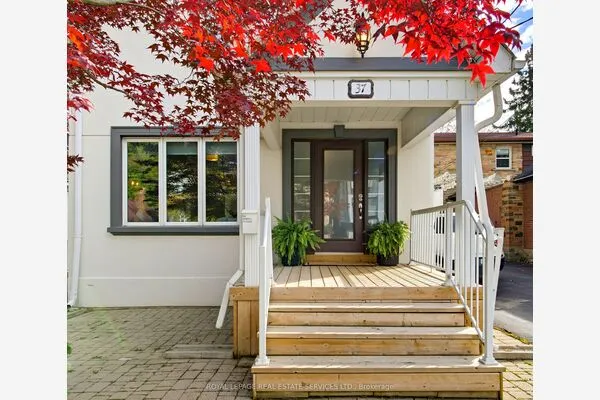 For Sale
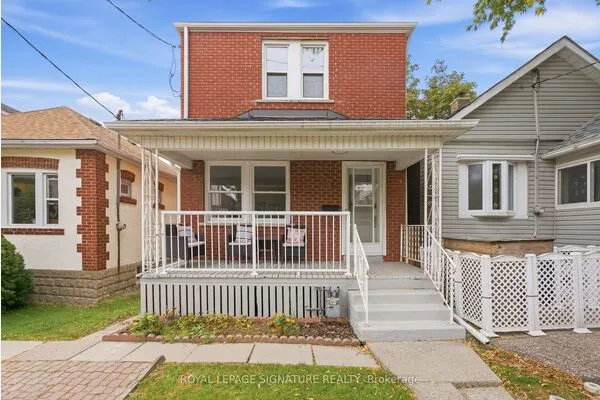 For Sale
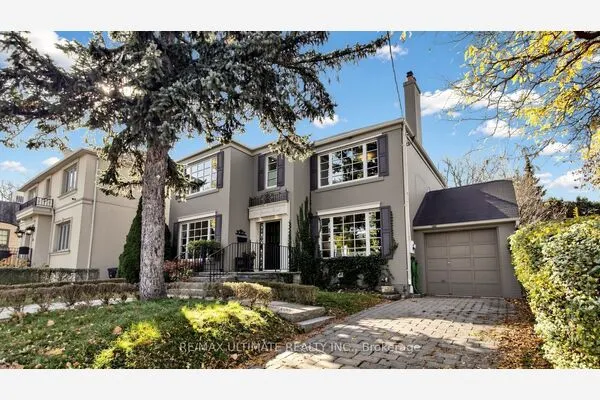 For Sale
 For Sale
 For Sale
 For Sale
