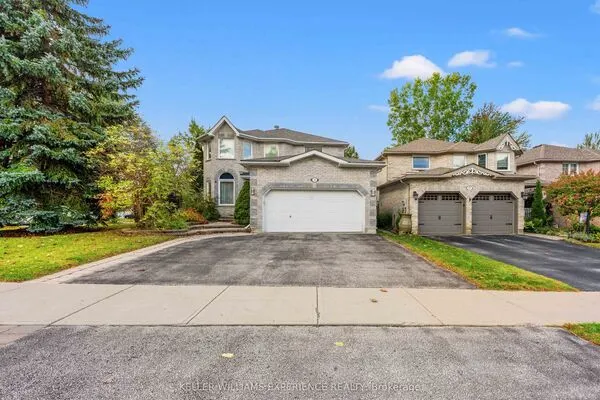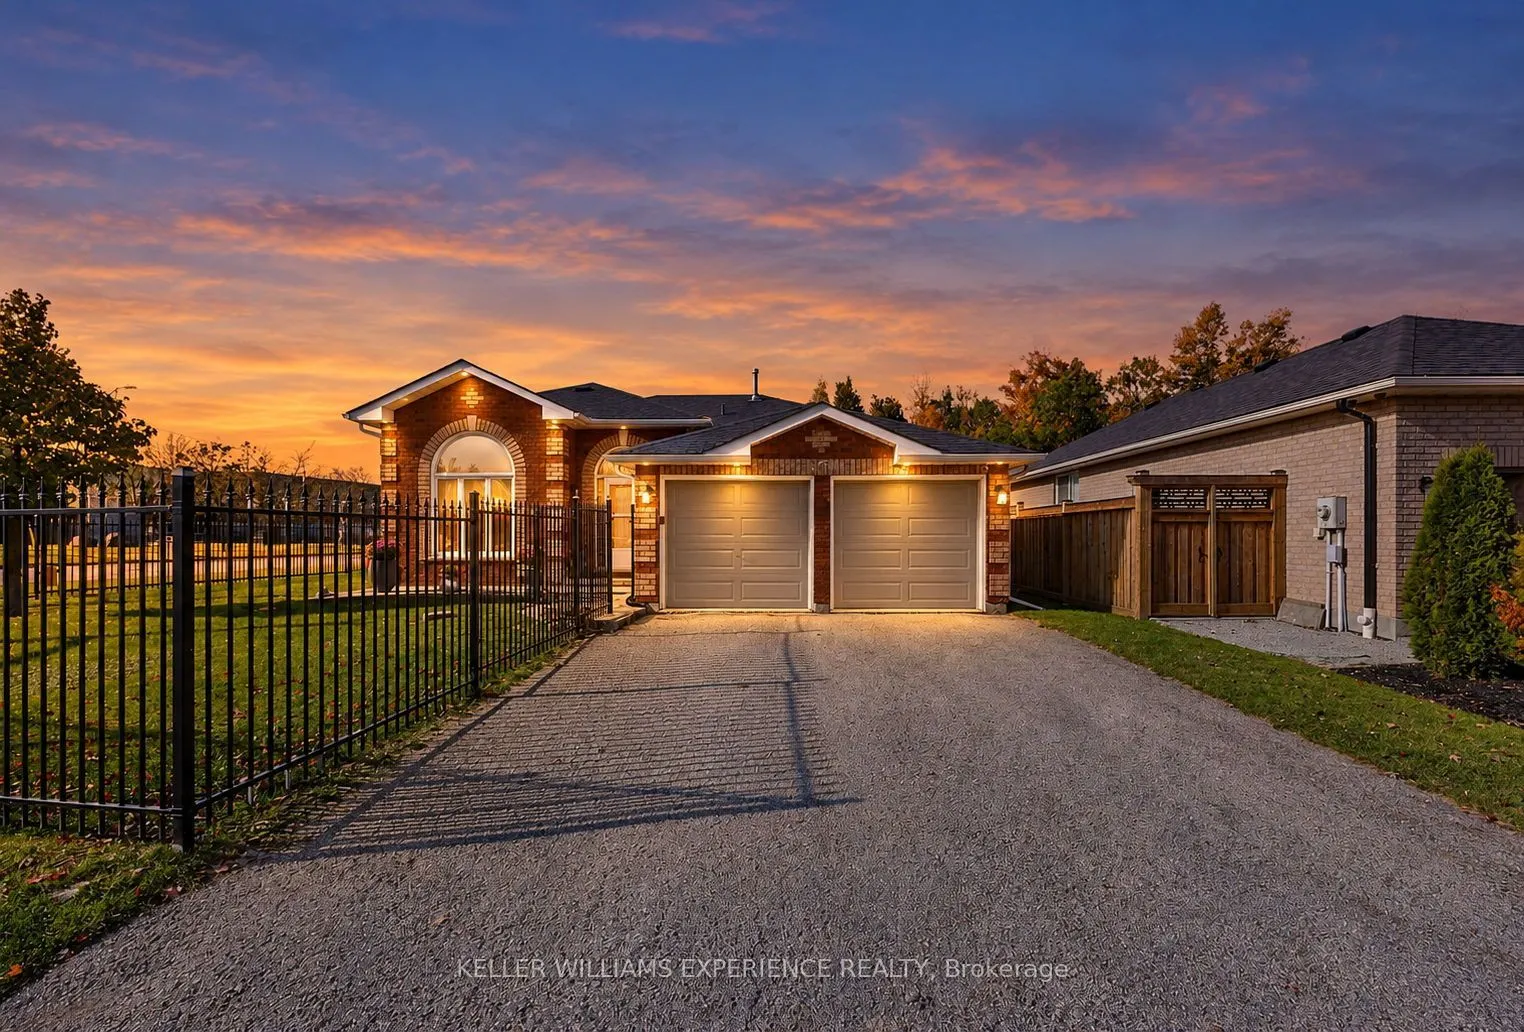
169 Emms Drive, Barrie
1 / 45
For Sale
$799,900
3+1 bd · 2 ba · 1,100–1,500 sq ft

169 Emms Drive, Barrie L4N 9N7

MLS®# S14180184

Est. mortgage
$3,035/mo
Property taxes $5,393/yr

About This Home

Property Type
House, Detached, Bungalow-Raised
Parking
Attached 2 garage, 3 parking
MLS #
S14180184
Size
1100-1500 sqft
Basement
Finished
Listed on
2026-11-13
Lot size
56 x 93.73
Tax
$5,393 /yr
Days on Market
1
Approximate Age
16-30
Welcome to 169 Emms Drive, a spacious raised bungalow nestled in Barrie's desirable Holly neighbourhood. Offering over 2,100 sq. ft. of finished living space, this 4-bedroom, 2-bathroom home combines comfort, functionality and plenty of room for everyday living. Large windows fill the main level with natural light, creating a bright and welcoming atmosphere throughout. The living room features 12 ft ceilings and a gas fireplace, while the kitchen offers a charming breakfast nook and sliding glass doors leading to a spacious deck, perfect for outdoor dining, summer barbecues and entertaining family and friends. A separate dining area provides additional space to gather and enjoy meals together. The main level offers three bedrooms and a 4-piece bathroom, while the fully finished lower level extends the living space with a generous recreation room, a second gas fireplace, an additional bedroom and a 3-piece bathroom. Outside, enjoy a fully fenced backyard with room to relax, play or entertain, along with a convenient storage shed. An attached double garage with inside entry adds everyday practicality. Recent updates include Hot Water Tank (2025), AC (2024), Furnace (2021), and there are no monthly rental contracts. Situated in southwest Barrie's established Holly neighbourhood, you'll enjoy convenient access to local parks, walking trails, schools, shopping, grocery stores and community amenities. Explore the scenic trails and natural beauty of the nearby Ardagh Bluffs, or take advantage of the recreational facilities at the Community Centre. Offering the perfect balance of comfortable living, outdoor recreation and everyday convenience, this is a wonderful place to call home.

Property Details

Full Property Details

Interior

Bedrooms
3
Bedrooms Plus
1
Total Bedrooms
4
Washrooms
2
Square Footage
1100-1500 sqft
Basement
Finished
Heating Source
Gas
Heating Fuel
Forced Air
Air Conditioning
Central Air
Family Room
Yes
Kitchens
1
Total Kitchens
1
Fireplace Features
Yes

Exterior

Depth
93.73
Front
56.3
Driveway
Private Double
Lot Size
56 x 93.73 ft
Pool
None
Parking Spaces
3
Total Parking Spaces
5.00
Parking Description
Attached
Garage Spaces
2
Zoning
R2

Building Description

Style
Bungalow-Raised
Home Type
House
Subtype
Detached
Year Built
16-30
Property Orientation
West
Exterior Finish
Brick
Sewers
Sewer
Water Supply
Municipal
Possession Date
No Data

Community

Community
Holly

Taxes & Fees

Taxes
$5,393 /yr
Tax Year
2026
Occupancy
Owner

Other

Virtual Tour Link

Room Types

Room Dimensions Area Description
Bathroom 5.09 x 8.4 42.76 sqft 3 Pc Bath
Bedroom 2 11.29 x 9.09 102.63 sqft -
Bedroom 3 11.29 x 9.88 111.55 sqft -
Bedroom 4 19.09 x 11.38 217.24 sqft -
Breakfast 11.29 x 9.09 102.63 sqft -
Kitchen 11.29 x 7.58 85.58 sqft -
Living Room 16.7 x 11.19 186.87 sqft Gas Fireplace
Primary Bedroom 11.58 x 14.07 162.93 sqft -
Recreation 12.89 x 26.87 346.35 sqft -
Utility Room 13.88 x 18.18 252.34 sqft -
Realize Realty Team
Realize Realty Team
CENTURY 21 LEADING EDGE REALTY INC.
Listed by JENNIFER HOLMES, Salesperson
0 days on site
Listing Broker
KELLER WILLIAMS EXPERIENCE REALTY
Courtesy
KELLER WILLIAMS EXPERIENCE REALTY
Listed Date
11/13/2026

Courtesy of PropTx MLS® / KELLER WILLIAMS EXPERIENCE REALTY
Similar homes for sale in Barrie

Explore Barrie

Copyright 2026 All rights reserved. PropTx MLS® assumes no responsibility for the accuracy of any information shown. The information provided herein must only be used by consumers that have a bona fide interest in the purchase, sale or lease of real estate and may not be used for any commercial purpose or any other purpose.
Powered by AgentLocator