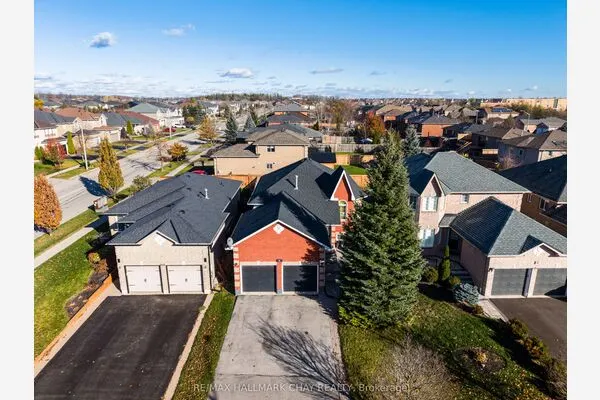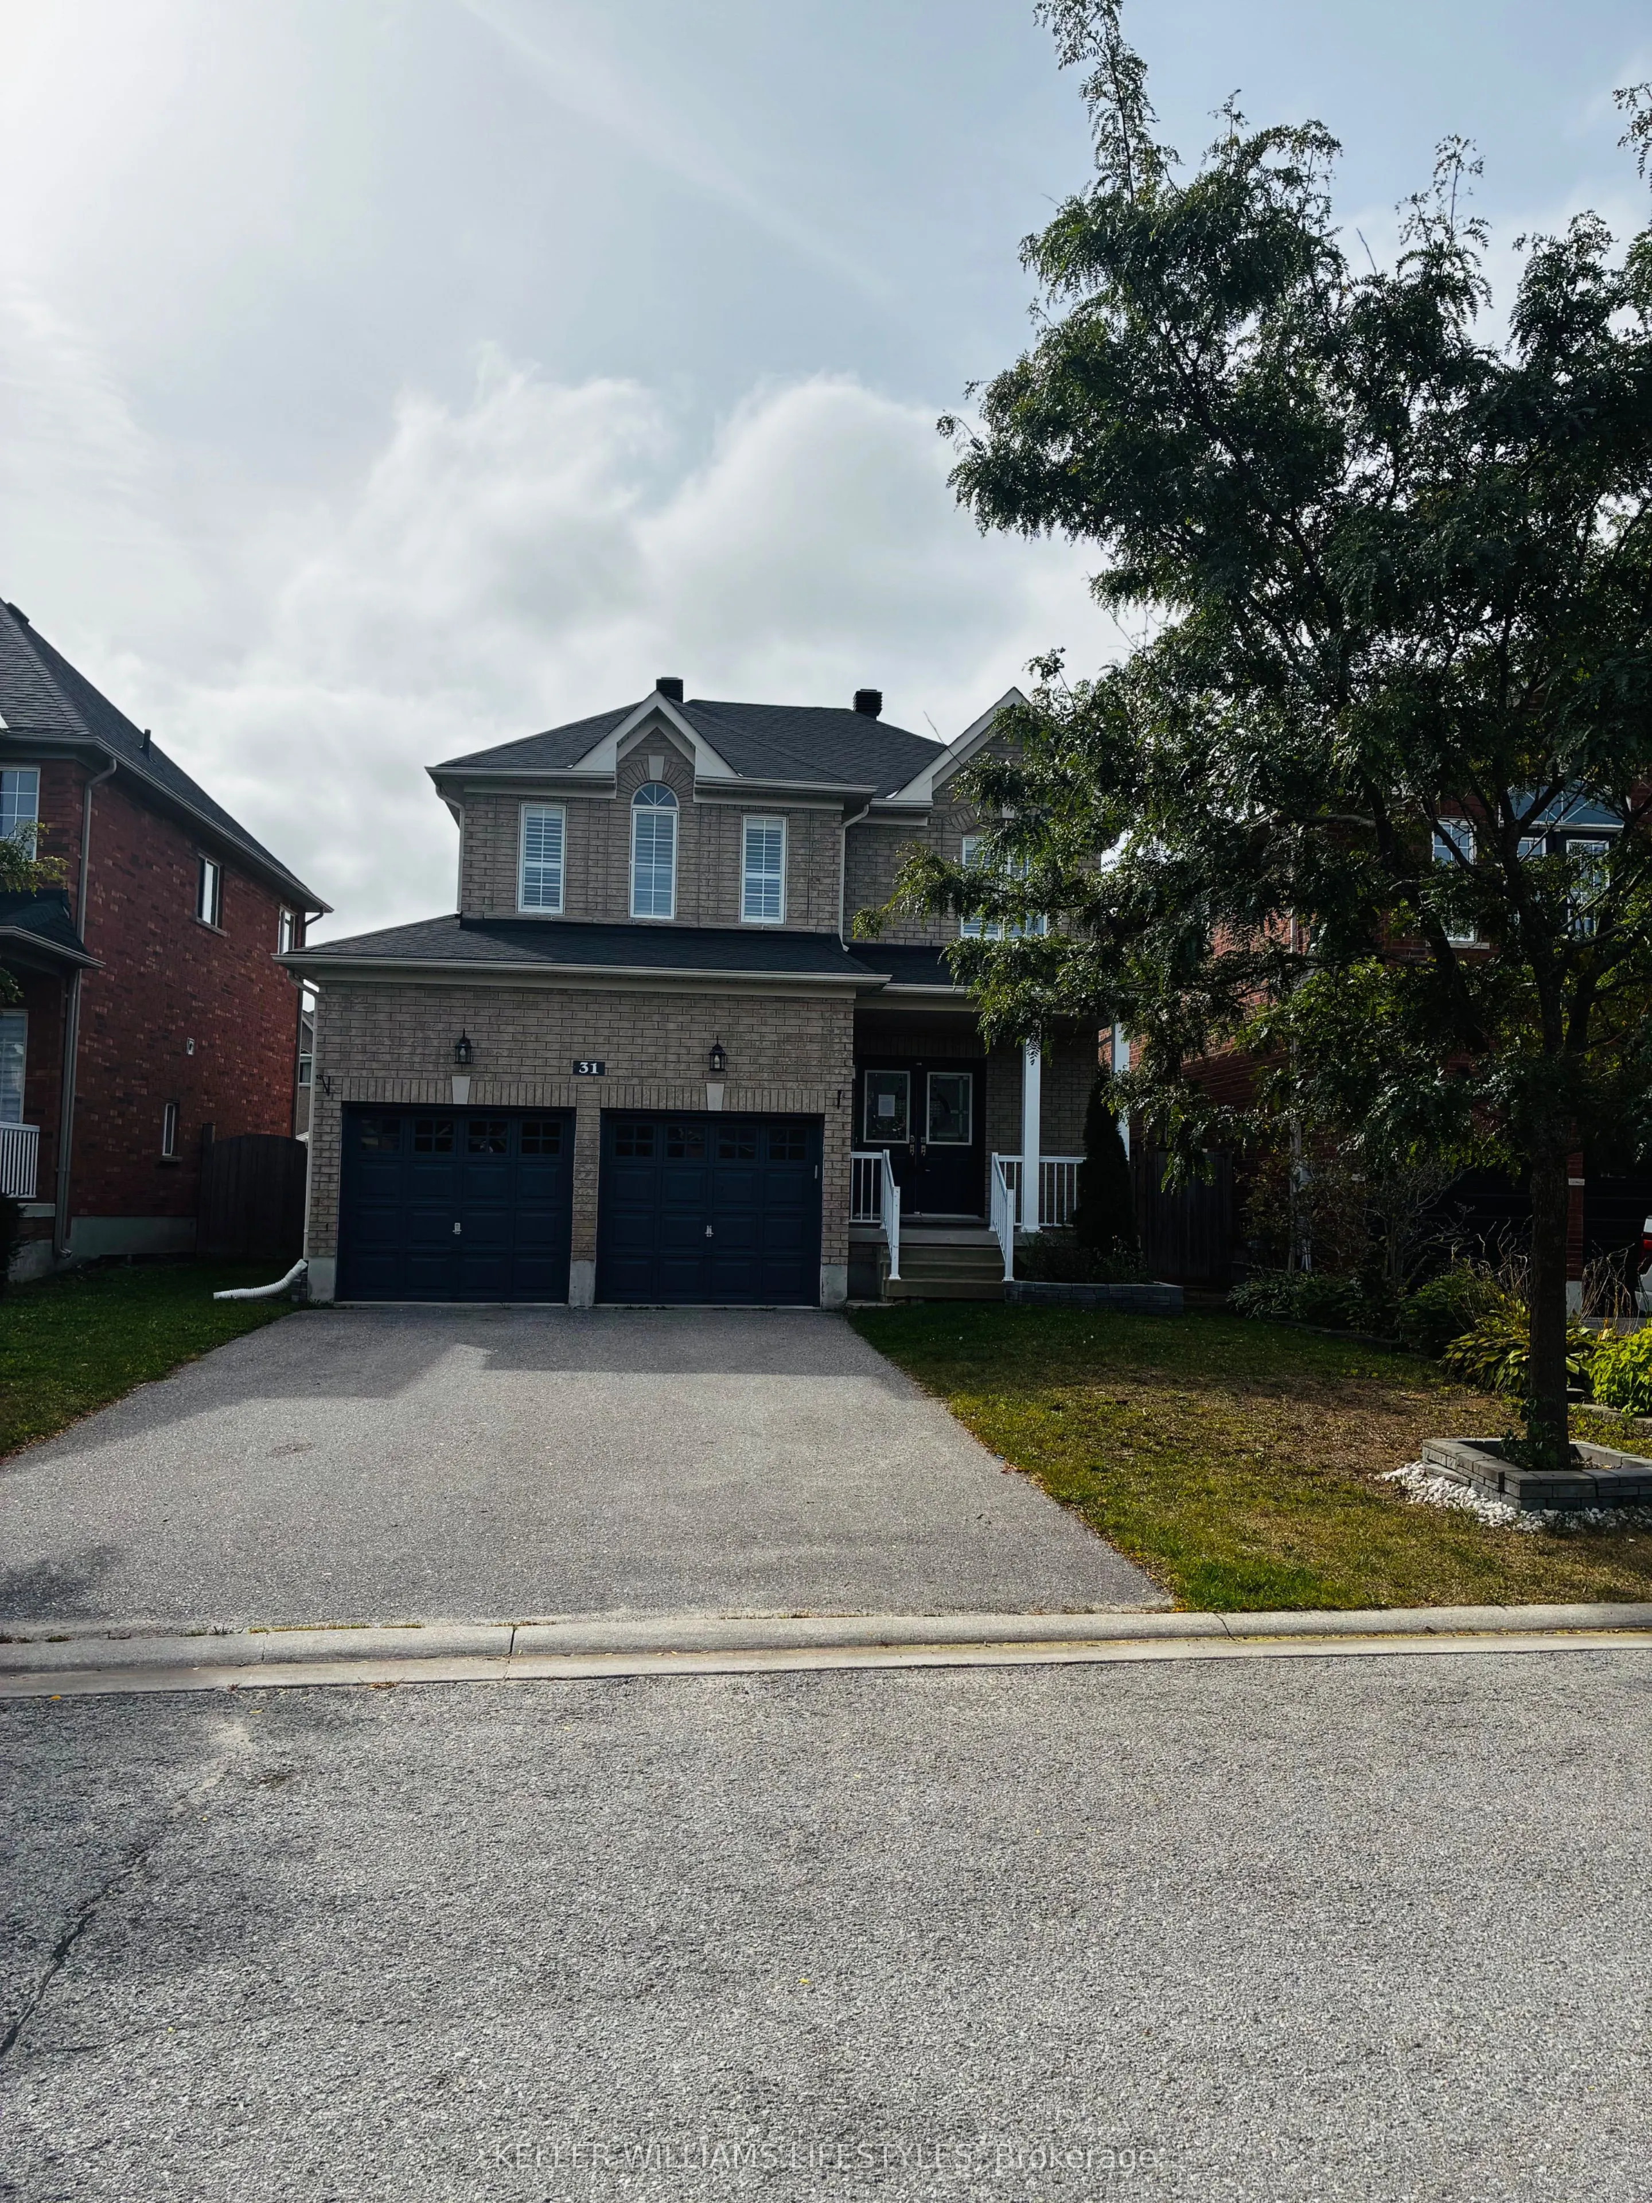
31 Connaught Lane, Barrie
1 / 26
For Sale
$829,900
4 bd · 4 ba · 2,000–2,500 sq ft

31 Connaught Lane, Barrie L4M 0A6

MLS®# S14180794

Est. mortgage
$3,148/mo
Property taxes $5,800/yr

About This Home

Property Type
House, Detached, 2-Storey
Parking
Attached 2 garage, 2 parking
MLS #
S14180794
Size
2000-2500 sqft
Basement
Finished,Full
Listed on
2026-11-11
Lot size
39 x 118.0
Tax
$5,800 /yr
Days on Market
5
Approximate Age
16-30
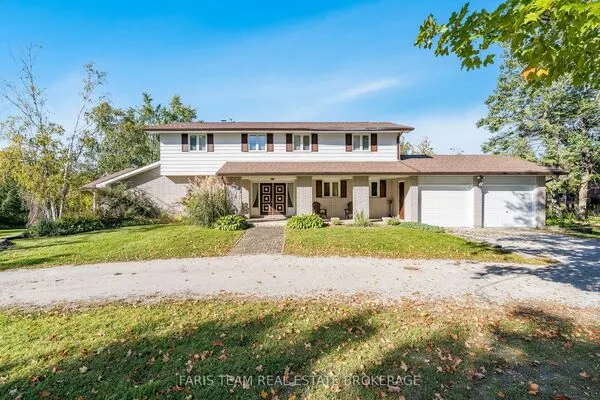
Great family home and neighborhood, close to go station. Spacious 2 story, with 4 generous sized rooms, ensuite with soaker tub and stand up shower. Main floor laundry with inside entry from garage. Cozy family room with fire place leading to your inviting eat in kitchen with view of fenced rear yard. Get ready to call this one home. Being sold in " as is" condition

Property Details

Full Property Details

Interior

Bedrooms
4
Total Bedrooms
4
Washrooms
4
Square Footage
2000-2500 sqft
Basement
Finished,Full
Heating Source
Gas
Heating Fuel
Forced Air
Air Conditioning
None
Family Room
No
Kitchens
1
Total Kitchens
1
Fireplace Features
Yes

Exterior

Depth
118.0
Front
39.0
Driveway
Front Yard Parking,Inside Entry
Lot Size
39 x 118.0 ft
Pool
None
Parking Spaces
2
Total Parking Spaces
4.00
Parking Description
Attached
Garage Spaces
2
Zoning
No

Building Description

Style
2-Storey
Home Type
House
Subtype
Detached
Year Built
16-30
Property Orientation
South
Exterior Finish
Brick
Sewers
Sewer
Water Supply
Municipal
Possession Date
11/20/2026

Community

Community
Innis-Shore

Taxes & Fees

Taxes
$5,800 /yr
Tax Year
2025
Occupancy
Vacant

Room Types

Room Dimensions Area Description
Bathroom 6.69 x 9.97 66.7 sqft -
Bathroom 9.97 x 4.92 49.05 sqft -
Bedroom 10.99 x 10.99 120.78 sqft -
Bedroom 2 11.32 x 10.99 124.41 sqft -
Bedroom 3 13.48 x 10.76 145.04 sqft -
Dining Room 16.8 x 10.01 168.17 sqft 2 Pc Bath
Family Room 22.41 x 14.07 315.31 sqft -
Foyer 15.49 x 8.01 124.07 sqft -
Kitchen 16.99 x 10.99 186.72 sqft -
Laundry 8.6 x 12.57 108.1 sqft -
Powder Room 3.94 x 5.97 23.52 sqft -
Primary Bedroom 14.99 x 11.91 178.53 sqft -
Realize Realty Team
Realize Realty Team
CENTURY 21 LEADING EDGE REALTY INC.
Listed by JOANNE SWAIN, Salesperson
1 days on site
Listing Broker
KELLER WILLIAMS LIFESTYLES
Courtesy
KELLER WILLIAMS LIFESTYLES
Listed Date
11/11/2026

Courtesy of PropTx MLS® / KELLER WILLIAMS LIFESTYLES
Similar homes for sale in Barrie

Explore Barrie

Copyright 2026 All rights reserved. PropTx MLS® assumes no responsibility for the accuracy of any information shown. The information provided herein must only be used by consumers that have a bona fide interest in the purchase, sale or lease of real estate and may not be used for any commercial purpose or any other purpose.
Powered by AgentLocator