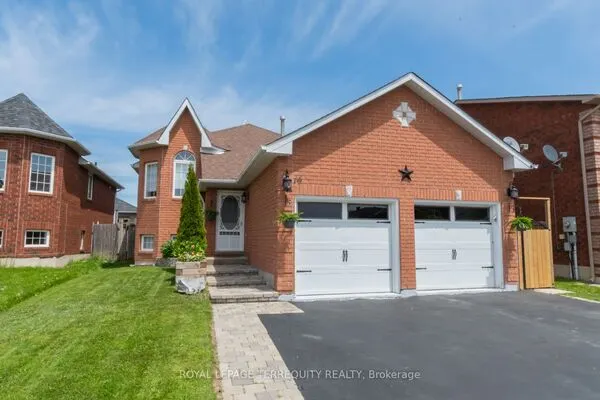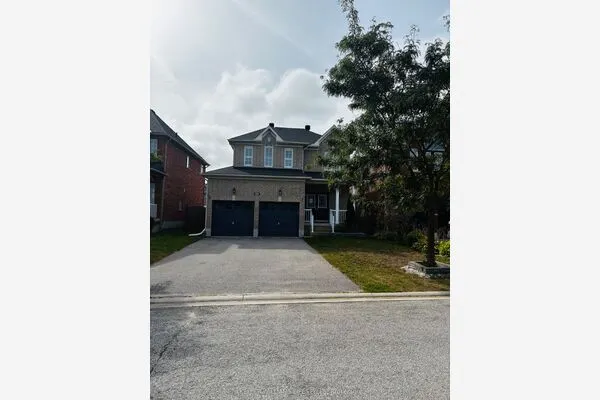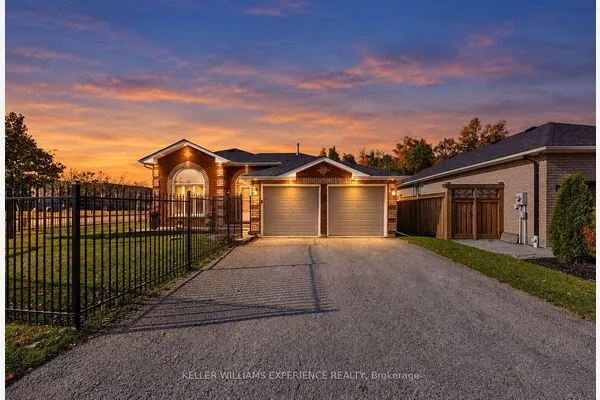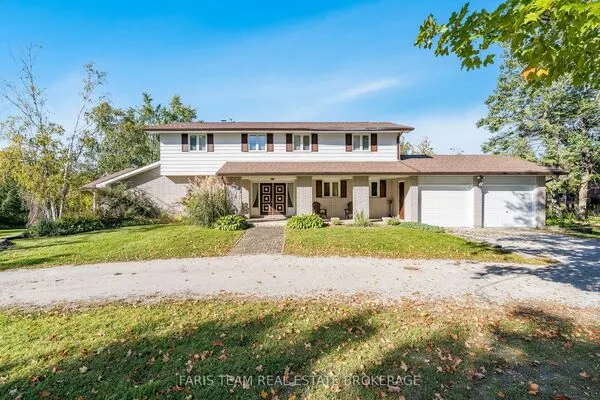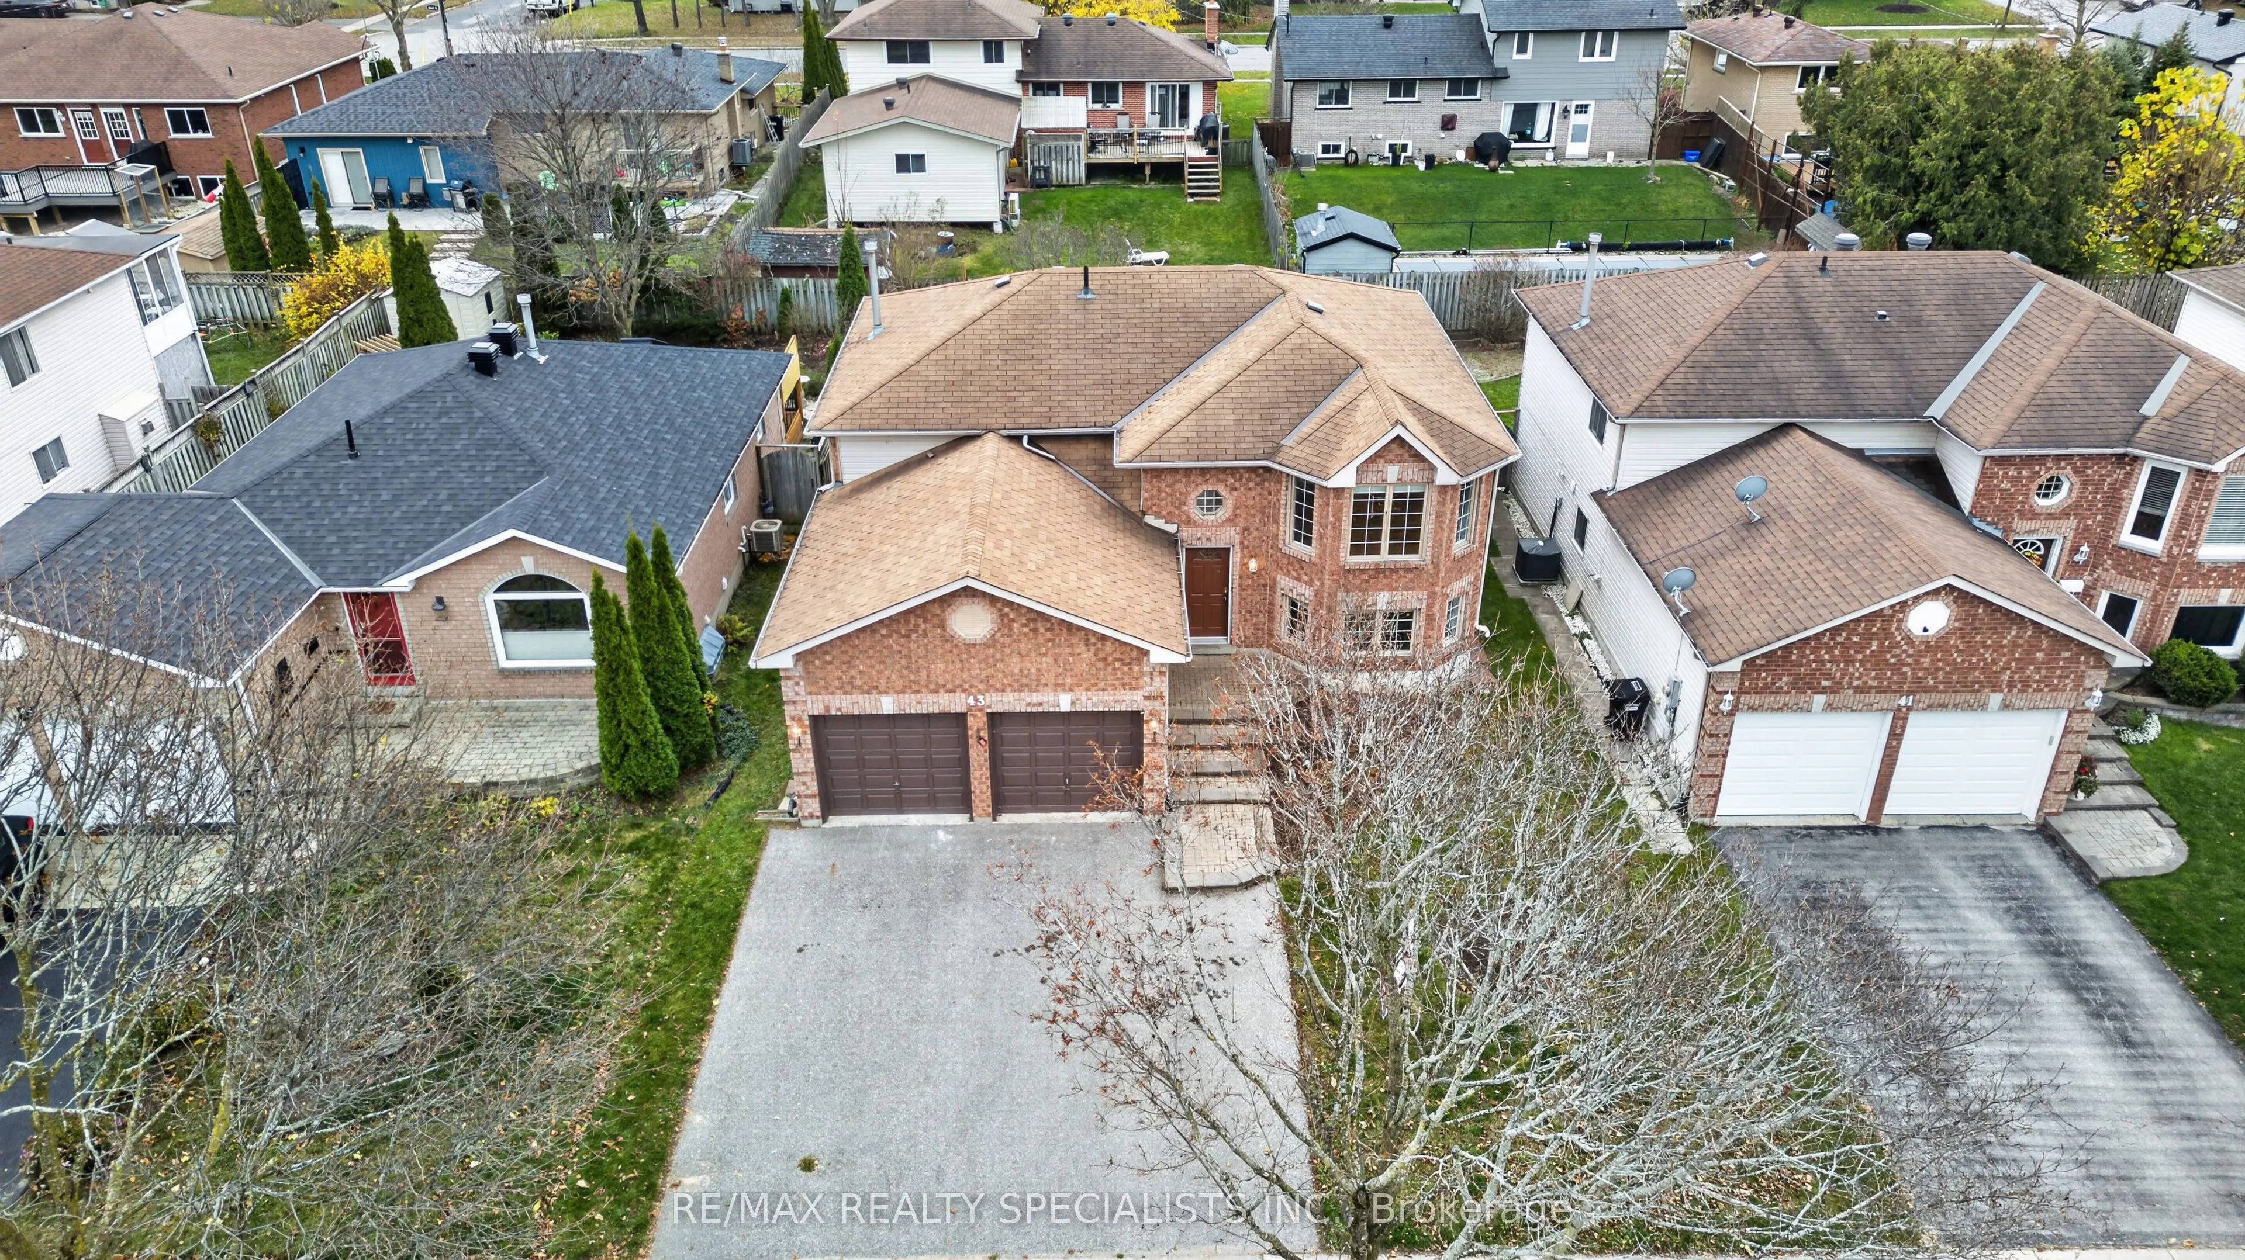
43 Jones Drive, Barrie
1 / 18
For Sale
$869,000
3+3 bd · 2 ba · 1,100–1,500 sq ft

43 Jones Drive, Barrie L4M 6H7

MLS®# S14182412

Est. mortgage
$3,297/mo
Property taxes $5,033.54/yr

About This Home

Property Type
House, Detached, Bungalow-Raised
Parking
Attached 2 garage, 3 parking
MLS #
S14182412
Size
1100-1500 sqft
Basement
Finished,Separate Entrance
Listed on
2026-11-15
Lot size
49 x 109.41
Tax
$5,033.54 /yr
Days on Market
1
Approximate Age
31-50
Beautifully Renovated All-Brick Detached Raised Bungalow in Barrie's Desirable East End! Situated in a quiet, family-friendly neighbourhood close to all amenities, this bright and spacious home offers exceptional versatility and extensive recent upgrades. The main floor features 3 bedrooms, a completely renovated kitchen (2026) with skylight, and a renovated 3-piece bathroom (2026). Enjoy the convenience of a carpet-free interior, updated lighting, and fresh paint throughout. The fully renovated walk-out basement completely renovated (2026) offers incredible in-law or extended-family potential, featuring 3 spacious bedrooms, a full bathroom, kitchen, dining area, and generous living space. The basement has been completely updated with new flooring, lighting, paint, and appliances (2026). Step outside to a spacious, fully fenced backyard with a hot tub, perfect for entertaining and family enjoyment. Complete with an attached 2-car garage and triple-wide driveway, this home offers ample parking and plenty of space for the whole family!

Property Details

Full Property Details

Interior

Bedrooms
3
Bedrooms Plus
3
Total Bedrooms
6
Washrooms
2
Square Footage
1100-1500 sqft
Basement
Finished,Separate Entrance
Heating Source
Gas
Heating Fuel
Forced Air
Air Conditioning
Central Air
Family Room
No
Kitchens
1
Kitchens Plus
1
Total Kitchens
2
Fireplace Features
Yes

Exterior

Depth
109.41
Front
49.21
Driveway
Available,Private Double
Lot Size
49 x 109.41 ft
Pool
None
Parking Spaces
3
Total Parking Spaces
5.00
Parking Description
Attached
Garage Spaces
2

Building Description

Style
Bungalow-Raised
Home Type
House
Subtype
Detached
Year Built
31-50
Property Orientation
South
Exterior Finish
Brick
Sewers
Sewer
Water Supply
Municipal
Possession Date
No Data

Community

Community
Grove East

Taxes & Fees

Taxes
$5,033.54 /yr
Tax Year
2026
Occupancy
Vacant

Other

Virtual Tour Link

Room Types

Room Dimensions Area Description
Bedroom 19.85 x 11.75 233.24 sqft -
Bedroom 2 9.25 x 8.92 82.51 sqft Laminate
Bedroom 3 9.25 x 8.92 82.51 sqft Laminate
Bedroom 4 14.57 x 11.84 172.51 sqft -
Bedroom 5 10.24 x 11.91 121.96 sqft -
Dining Room 15.32 x 7.74 118.58 sqft Hardwood Floor
Family Room 11.91 x 8.99 107.07 sqft -
Kitchen 11.91 x 8.99 107.07 sqft -
Kitchen 15.09 x 8.76 132.19 sqft Skylight, W/O To Deck
Living Room 14.76 x 12.34 182.14 sqft Hardwood Floor, Fireplace
Primary Bedroom 14.4 x 11.52 165.89 sqft -
Primary Bedroom 14.4 x 11.52 165.89 sqft Hardwood Floor, Semi Ensuite
Realize Realty Team
Realize Realty Team
CENTURY 21 LEADING EDGE REALTY INC.
Listed by KAMAL TAMBER, Salesperson
0 days on site
Listing Broker
RE/MAX REALTY SPECIALISTS INC.
Courtesy
RE/MAX REALTY SPECIALISTS INC.
Listed Date
11/15/2026

Courtesy of PropTx MLS® / RE/MAX REALTY SPECIALISTS INC.
Similar homes for sale in Barrie

Explore Barrie

Copyright 2026 All rights reserved. PropTx MLS® assumes no responsibility for the accuracy of any information shown. The information provided herein must only be used by consumers that have a bona fide interest in the purchase, sale or lease of real estate and may not be used for any commercial purpose or any other purpose.
Powered by AgentLocator