14 Hewitt Place #14, Barrie
1 / 50
For Sale
$689,999
2+2 bd · 3 ba · 1,100–1,500 sq ft

14 Hewitt Place #14, Barrie L4M 7B3

MLS®# S14180990

Est. mortgage
$2,618/mo
Property taxes $5,181.14/yr

About This Home

Property Type
House, Detached, Bungalow-Raised
Parking
Attached 2 garage, 3 parking
MLS #
S14180990
Size
1100-1500 sqft
Basement
Apartment,Finished with Walk-Out,Separate Entrance
Listed on
2026-11-13
Lot size
41 x 104.66
Tax
$5,181.14 /yr
Days on Market
3
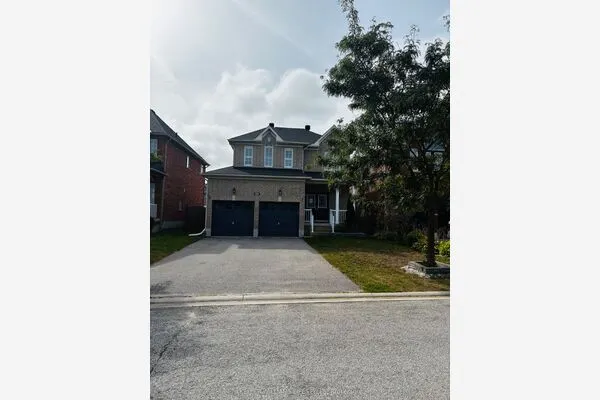
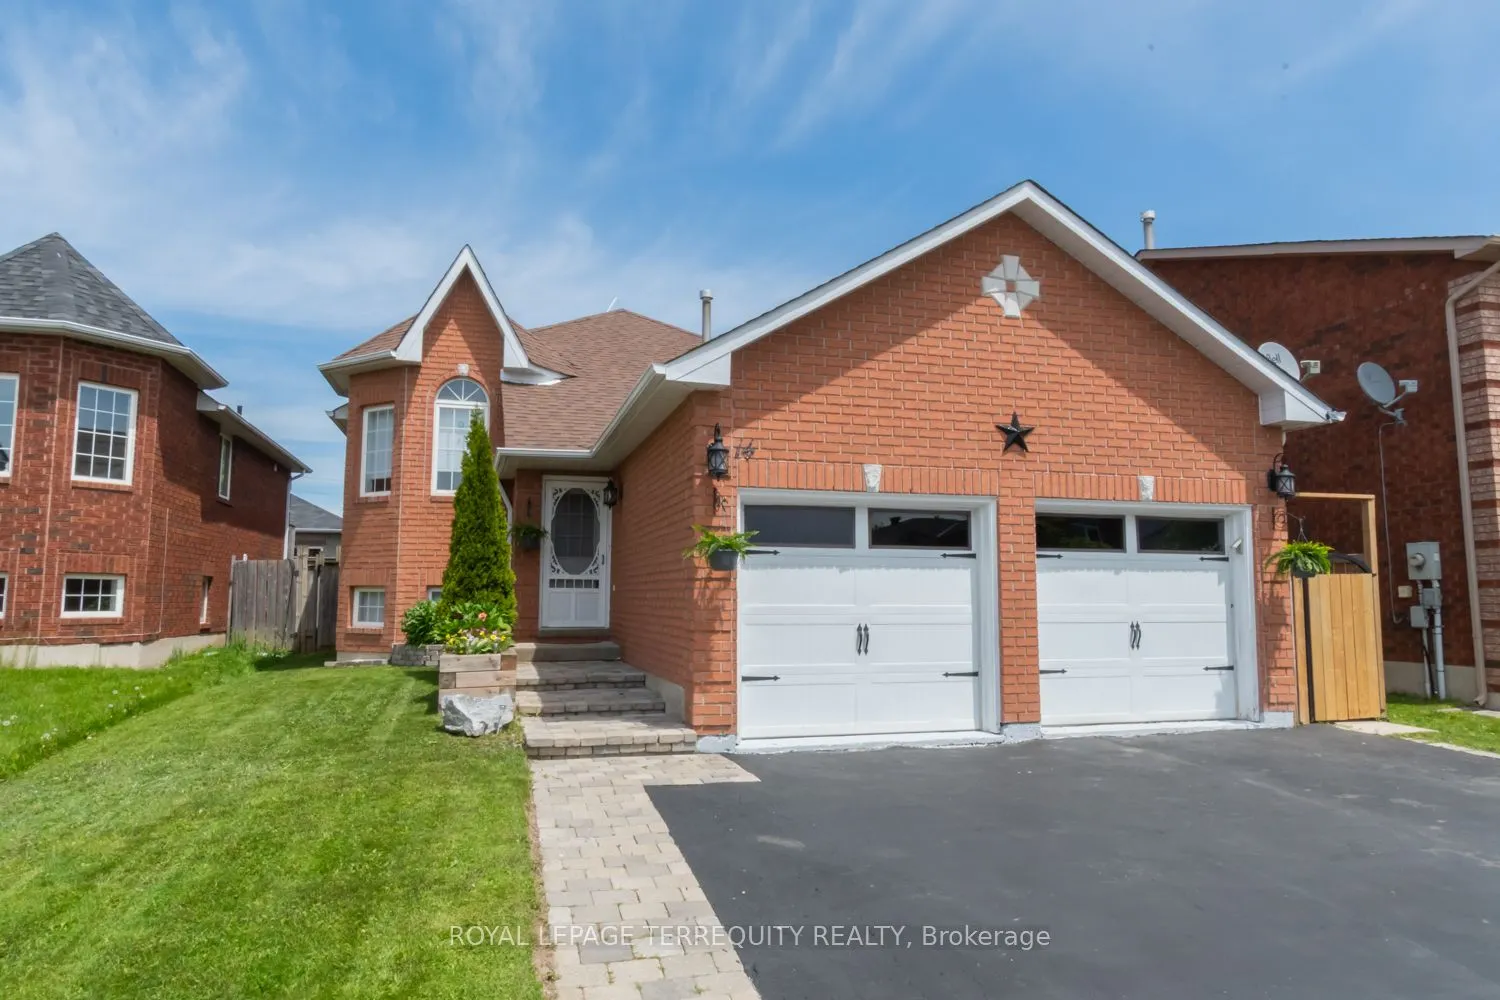
Welcome to 14 Hewitt Place! Beautifully maintained 4-bedroom, 3-bathroom home featuring a separate basement entrance and fully finished 2-bedroom in-law suite with its own kitchen, laundry, and living space. Ideal for multi-generational families, extended family living, or investors seeking rental income. Located in a quiet, family-friendly neighborhood, just minutes from Royal Victoria Regional Health Centre, Georgian College, schools, parks, shopping, and transit. A fantastic opportunity offering flexibility, comfort, and convenience!

Property Details

Full Property Details

Interior

Bedrooms
2
Bedrooms Plus
2
Total Bedrooms
4
Washrooms
3
Square Footage
1100-1500 sqft
Basement
Apartment,Finished with Walk-Out,Separate Entrance
Heating Source
Gas
Heating Fuel
Forced Air
Air Conditioning
Central Air
Family Room
Yes
Kitchens
1
Kitchens Plus
1
Total Kitchens
2
Fireplace Features
Yes

Exterior

Depth
104.66
Front
41.34
Driveway
Private Double
Lot Size
41 x 104.66 ft
Pool
None
Parking Spaces
3
Total Parking Spaces
5.00
Parking Description
Attached
Garage Spaces
2
Zoning
R3

Building Description

Style
Bungalow-Raised
Home Type
House
Subtype
Detached
Property Orientation
South
Exterior Finish
Brick
Sewers
Sewer
Water Supply
Municipal
Possession Date
11/30/2026

Community

Community
Georgian Drive

Taxes & Fees

Taxes
$5,181.14 /yr
Tax Year
2025
Occupancy
Owner

Room Types

Room Dimensions Area Description
Bathroom 6.73 x 7.84 52.76 sqft 4 Pc Ensuite
Bathroom 8.92 x 11.88 105.97 sqft 3 Pc Ensuite
Bathroom 8.92 x 5.77 51.47 sqft 4 Pc Ensuite
Bedroom 2 12.5 x 8.86 110.75 sqft -
Bedroom 3 13.65 x 10.43 142.37 sqft -
Bedroom 4 14.44 x 10.43 150.61 sqft -
Dining Room 12.83 x 10.24 131.38 sqft -
Kitchen 10.96 x 12.17 133.38 sqft -
Kitchen 12.83 x 11.29 144.85 sqft -
Living Room 13.45 x 11.61 156.15 sqft -
Primary Bedroom 10.99 x 17.81 195.73 sqft -
Recreation 18.93 x 21.72 411.16 sqft -
Realize Realty Team
Realize Realty Team
CENTURY 21 LEADING EDGE REALTY INC.
Listed by ELIZABET MEJIAS GUERRA, Salesperson
1 days on site
Listing Broker
ROYAL LEPAGE TERREQUITY REALTY
Courtesy
ROYAL LEPAGE TERREQUITY REALTY
Listed Date
11/13/2026

Courtesy of PropTx MLS® / ROYAL LEPAGE TERREQUITY REALTY
Similar homes for sale in Barrie

Explore Barrie

Copyright 2026 All rights reserved. PropTx MLS® assumes no responsibility for the accuracy of any information shown. The information provided herein must only be used by consumers that have a bona fide interest in the purchase, sale or lease of real estate and may not be used for any commercial purpose or any other purpose.
Powered by AgentLocator