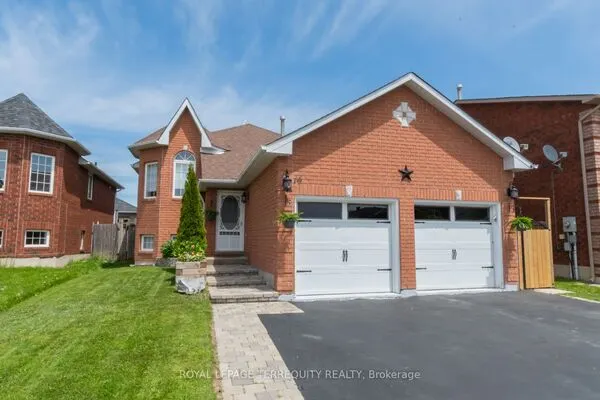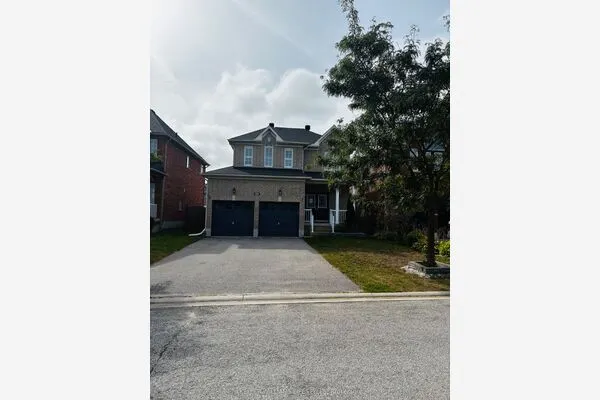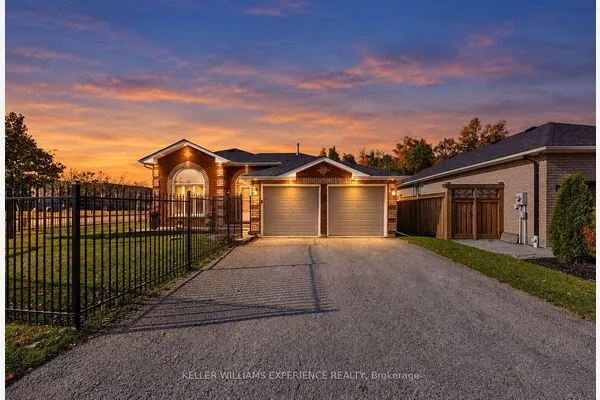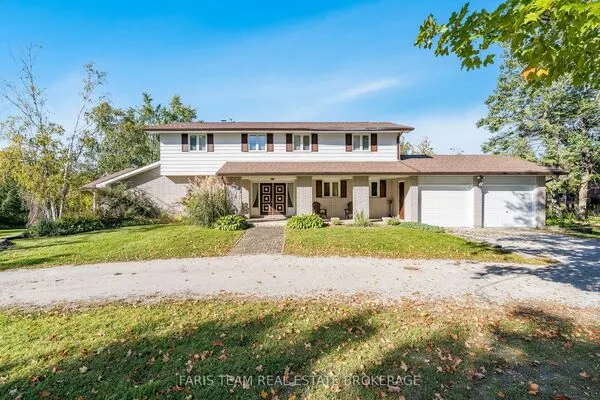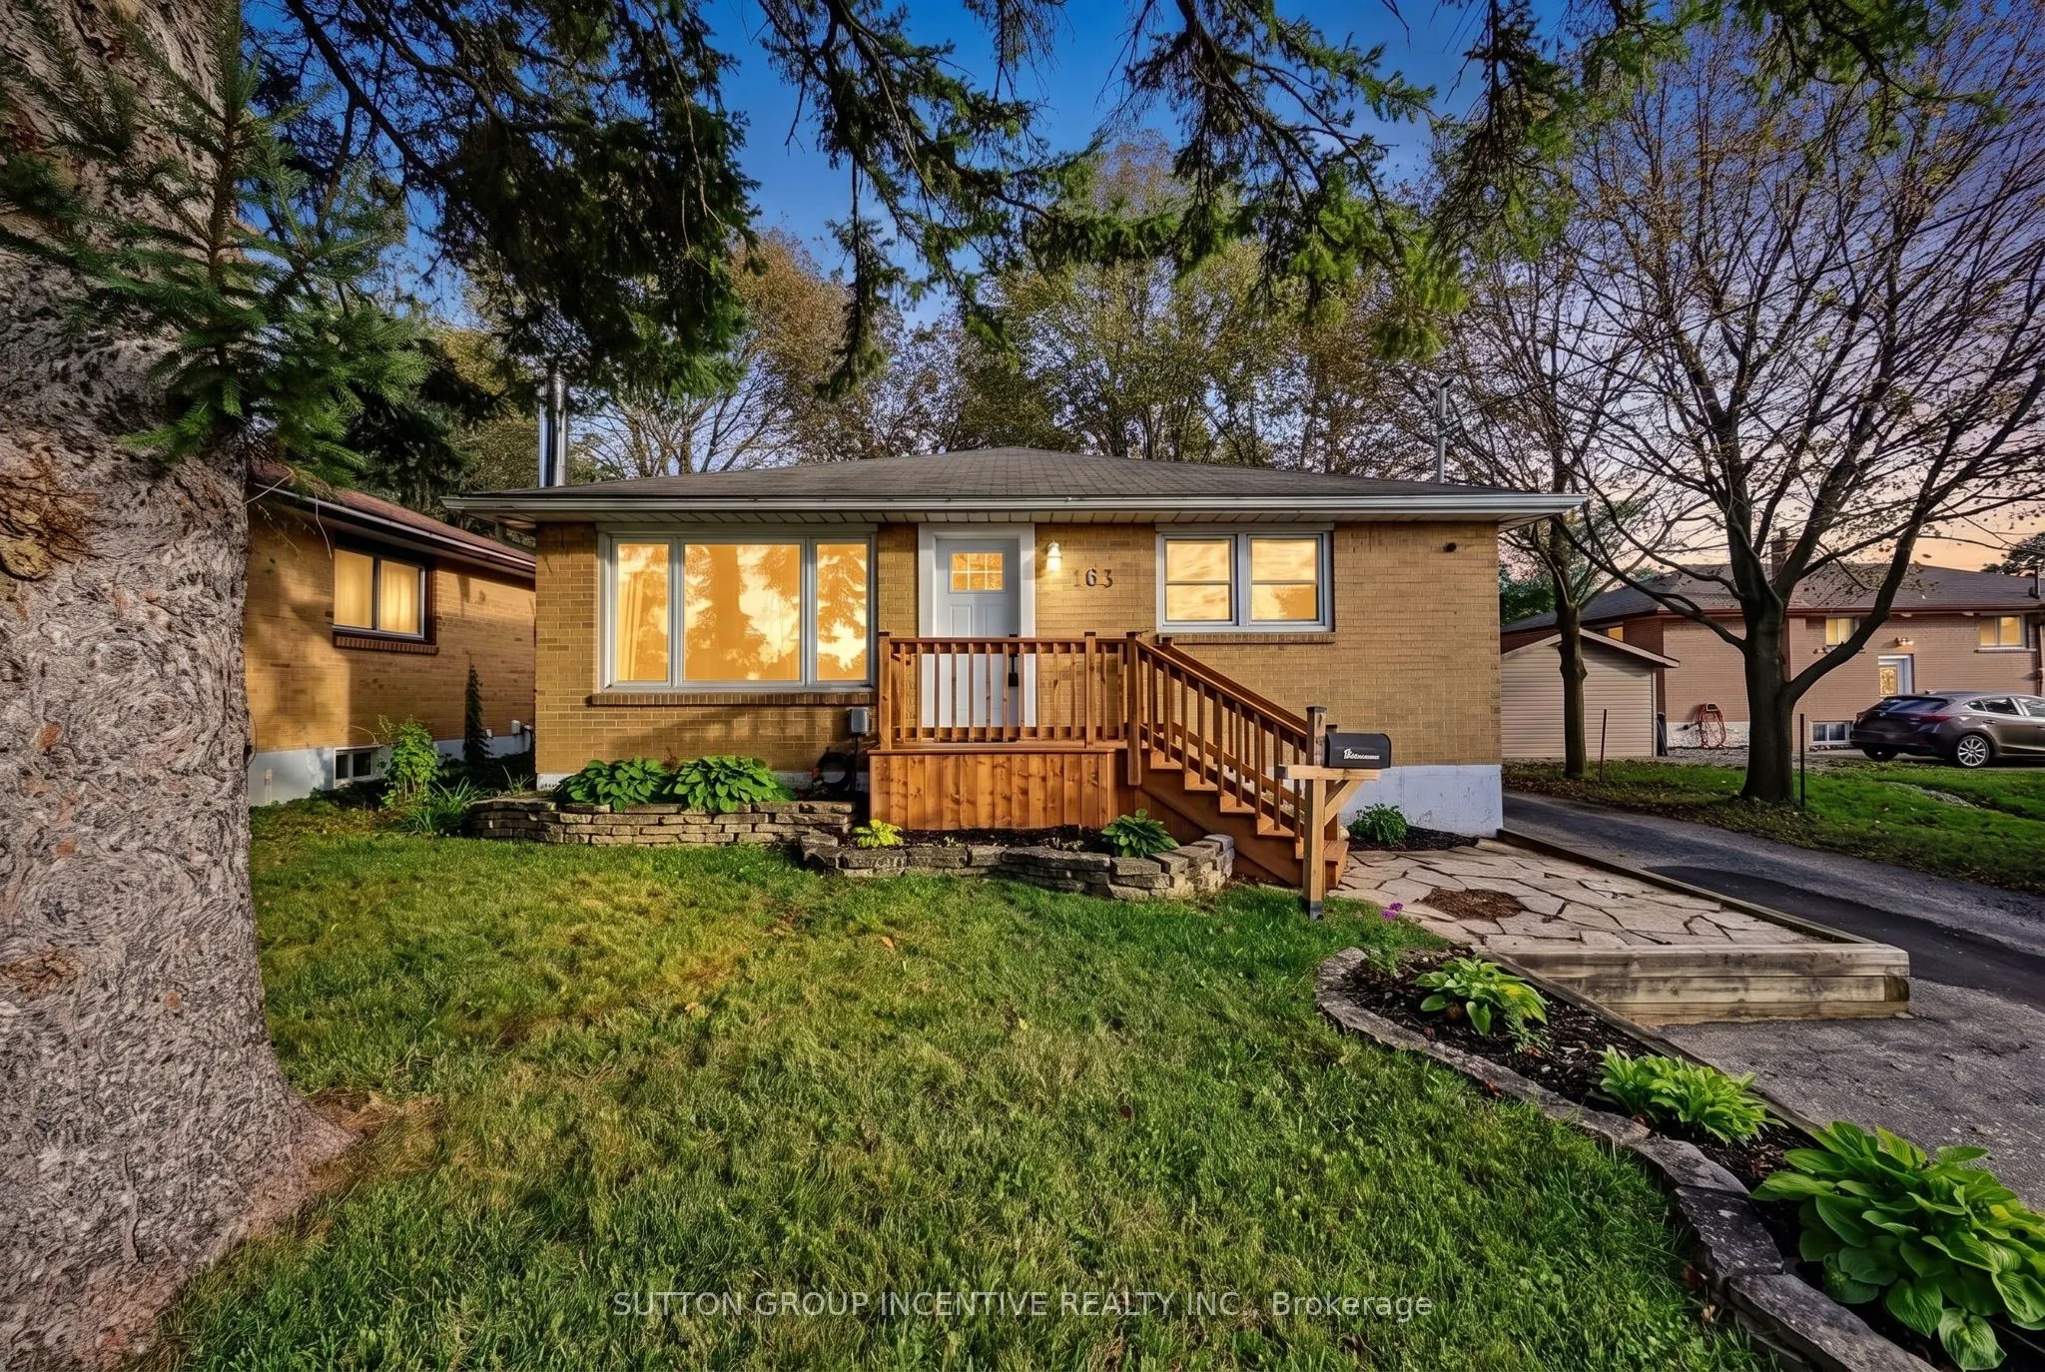
163 Grove Street E, Barrie
1 / 40
For Sale
$599,000
3 bd · 2 ba · 700–1,100 sq ft

163 Grove Street E, Barrie L4M 2P6

MLS®# S14181706

Est. mortgage
$2,272/mo
Property taxes $4,348/yr

About This Home

Property Type
House, Detached, Bungalow
Parking
None 0 garage, 3 parking
MLS #
S14181706
Size
700-1100 sqft
Basement
Separate Entrance,Finished,Full
Listed on
2026-11-13
Lot size
50 x 120.0
Tax
$4,348 /yr
Days on Market
3
Approximate Age
51-99
Bold Bright & Beautiful Move In Ready Fully Detached Three Bed, Two Bath, Home on Fifty Foot Lot Across from MacMorrison Park with Separate Entrance, Finished Basement, Second Kitchen & Bath, Renovated Rec Room (2026) with Gas Fireplace, New Decks, New Doors, Newer Furnace (2022) Newer Air Conditioner (2022) Newer Sump Pump (2025) New Washer & Dryer (2024) Newer Dishwasher (2022) Professionally Reno'd Main Floor Bath (2021) Professionally Waterproofed (2026) Landscaped Front & Back Yard (Fully Fenced) with Big Trees, Oversized Garden Shed, Fire Pit, Deck & Patio. Book Your Private Viewing Today!

Property Details

Full Property Details

Interior

Bedrooms
3
Bedrooms Plus
0
Total Bedrooms
3
Washrooms
2
Square Footage
700-1100 sqft
Basement
Separate Entrance,Finished,Full
Heating Source
Gas
Heating Fuel
Forced Air
Air Conditioning
Central Air
Family Room
Yes
Kitchens
1
Kitchens Plus
1
Total Kitchens
2
Fireplace Features
Yes

Exterior

Depth
120.0
Front
50.0
Acreage
< .50
Driveway
Other
Lot Size
50 x 120.0 ft
Pool
None
Waterfront
None
Parking Spaces
3
Total Parking Spaces
3.00
Parking Description
None
Garage Spaces
0
Zoning
Residential

Building Description

Style
Bungalow
Home Type
House
Subtype
Detached
Year Built
51-99
Property Orientation
South
Exterior Finish
Brick
Sewers
Sewer
Water Supply
Municipal
Possession Date
No Data

Community

Community
Wellington

Taxes & Fees

Taxes
$4,348 /yr
Tax Year
2025
Occupancy
Owner

Other

Virtual Tour Link

Room Types

Room Dimensions Area Description
Bathroom 5.22 x 6.66 34.77 sqft -
Bathroom 8.6 x 7.15 61.49 sqft -
Bedroom 10.4 x 10.3 107.12 sqft -
Bedroom 12.89 x 8.66 111.63 sqft -
Dining Room 11.48 x 7.58 87.02 sqft -
Game Room 14.9 x 11.98 178.5 sqft -
Kitchen 10.24 x 7.81 79.97 sqft -
Kitchen 10.66 x 8.23 87.73 sqft -
Laundry 9.38 x 7.15 67.07 sqft -
Living Room 13.75 x 15.55 213.81 sqft -
Primary Bedroom 10.24 x 10.5 107.52 sqft -
Recreation 13.91 x 32.74 455.41 sqft -
Realize Realty Team
Realize Realty Team
CENTURY 21 LEADING EDGE REALTY INC.
Listed by Matthew MULROONEY, Salesperson
1 days on site
Listing Broker
SUTTON GROUP INCENTIVE REALTY INC.
Courtesy
SUTTON GROUP INCENTIVE REALTY INC.
Listed Date
11/13/2026

Courtesy of PropTx MLS® / SUTTON GROUP INCENTIVE REALTY INC.
Similar homes for sale in Barrie

Explore Barrie

Copyright 2026 All rights reserved. PropTx MLS® assumes no responsibility for the accuracy of any information shown. The information provided herein must only be used by consumers that have a bona fide interest in the purchase, sale or lease of real estate and may not be used for any commercial purpose or any other purpose.
Powered by AgentLocator