
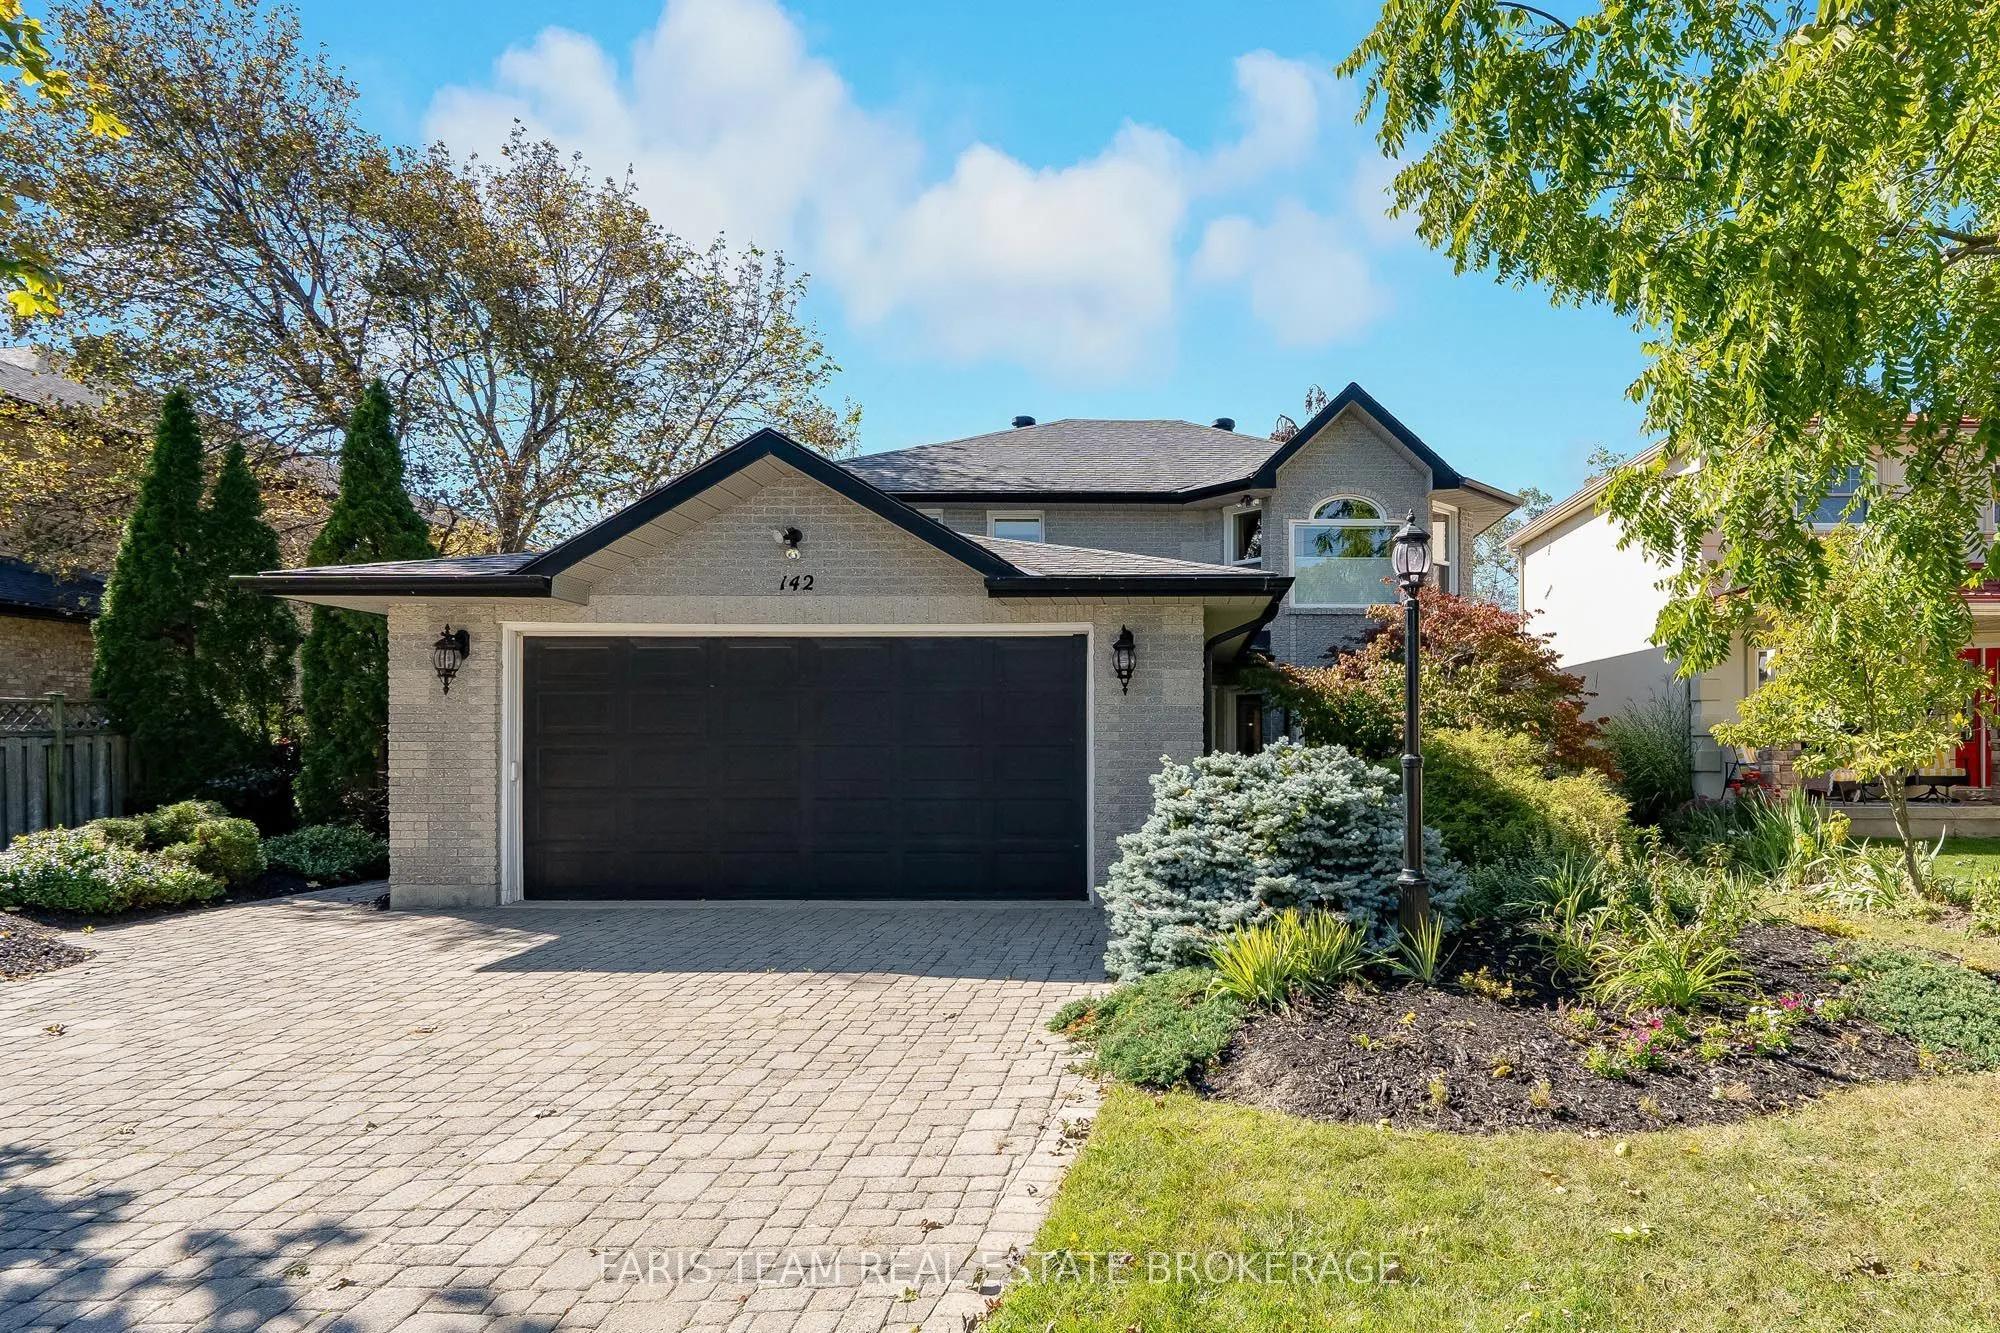


MLS®# S14197876
| Room | Dimensions | Area | Description |
|---|---|---|---|
| Bedroom | 10.24 x 10.2 | 104.45 sqft | Laminate, Ceiling Fan(s), Window |
| Bedroom | 11.61 x 10.99 | 127.59 sqft | Ceramic Floor, Closet, Window |
| Bedroom | 11.78 x 11.22 | 132.17 sqft | Closet, Large Window |
| Bedroom | 14.96 x 10.96 | 163.96 sqft | Ceramic Floor, Closet, Window |
| Dining Room | 17.81 x 11.35 | 202.14 sqft | Hardwood Floor, Crown Moulding, Window |
| Kitchen | 21.85 x 14.57 | 318.35 sqft | Ceramic Floor, Centre Island, W/O To Patio |
| Laundry | 10.14 x 9.97 | 101.1 sqft | Laminate, Walk-In Closet(s), Elevator |
| Living Room | 16.4 x 11.75 | 192.7 sqft | Hardwood Floor, Crown Moulding, Gas Fireplace |
| Primary Bedroom | 18.83 x 17.95 | 338 sqft | 5 Pc Ensuite, Hardwood Floor, Walk-In Closet(s) |
| Recreation | 15.29 x 11.48 | 175.53 sqft | Ceramic Floor, Gas Fireplace, Recessed Lighting |

Courtesy of PropTx MLS® / FARIS TEAM REAL ESTATE BROKERAGE
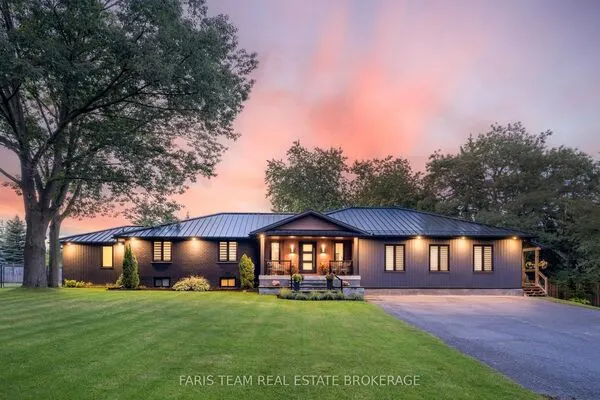 For Sale
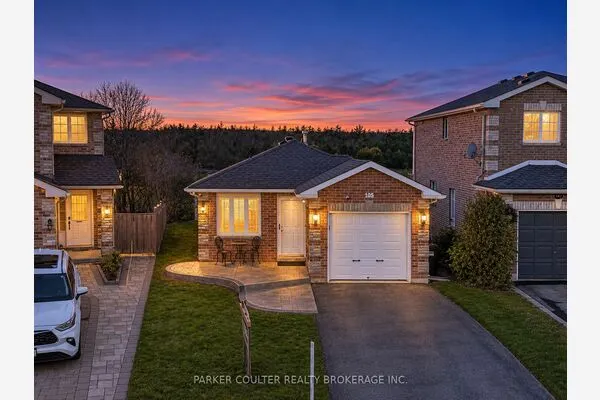 For Sale
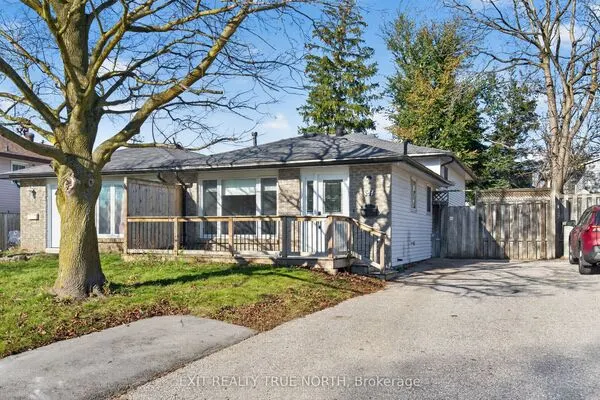 For Sale
 For Sale
 For Sale
 For Sale
