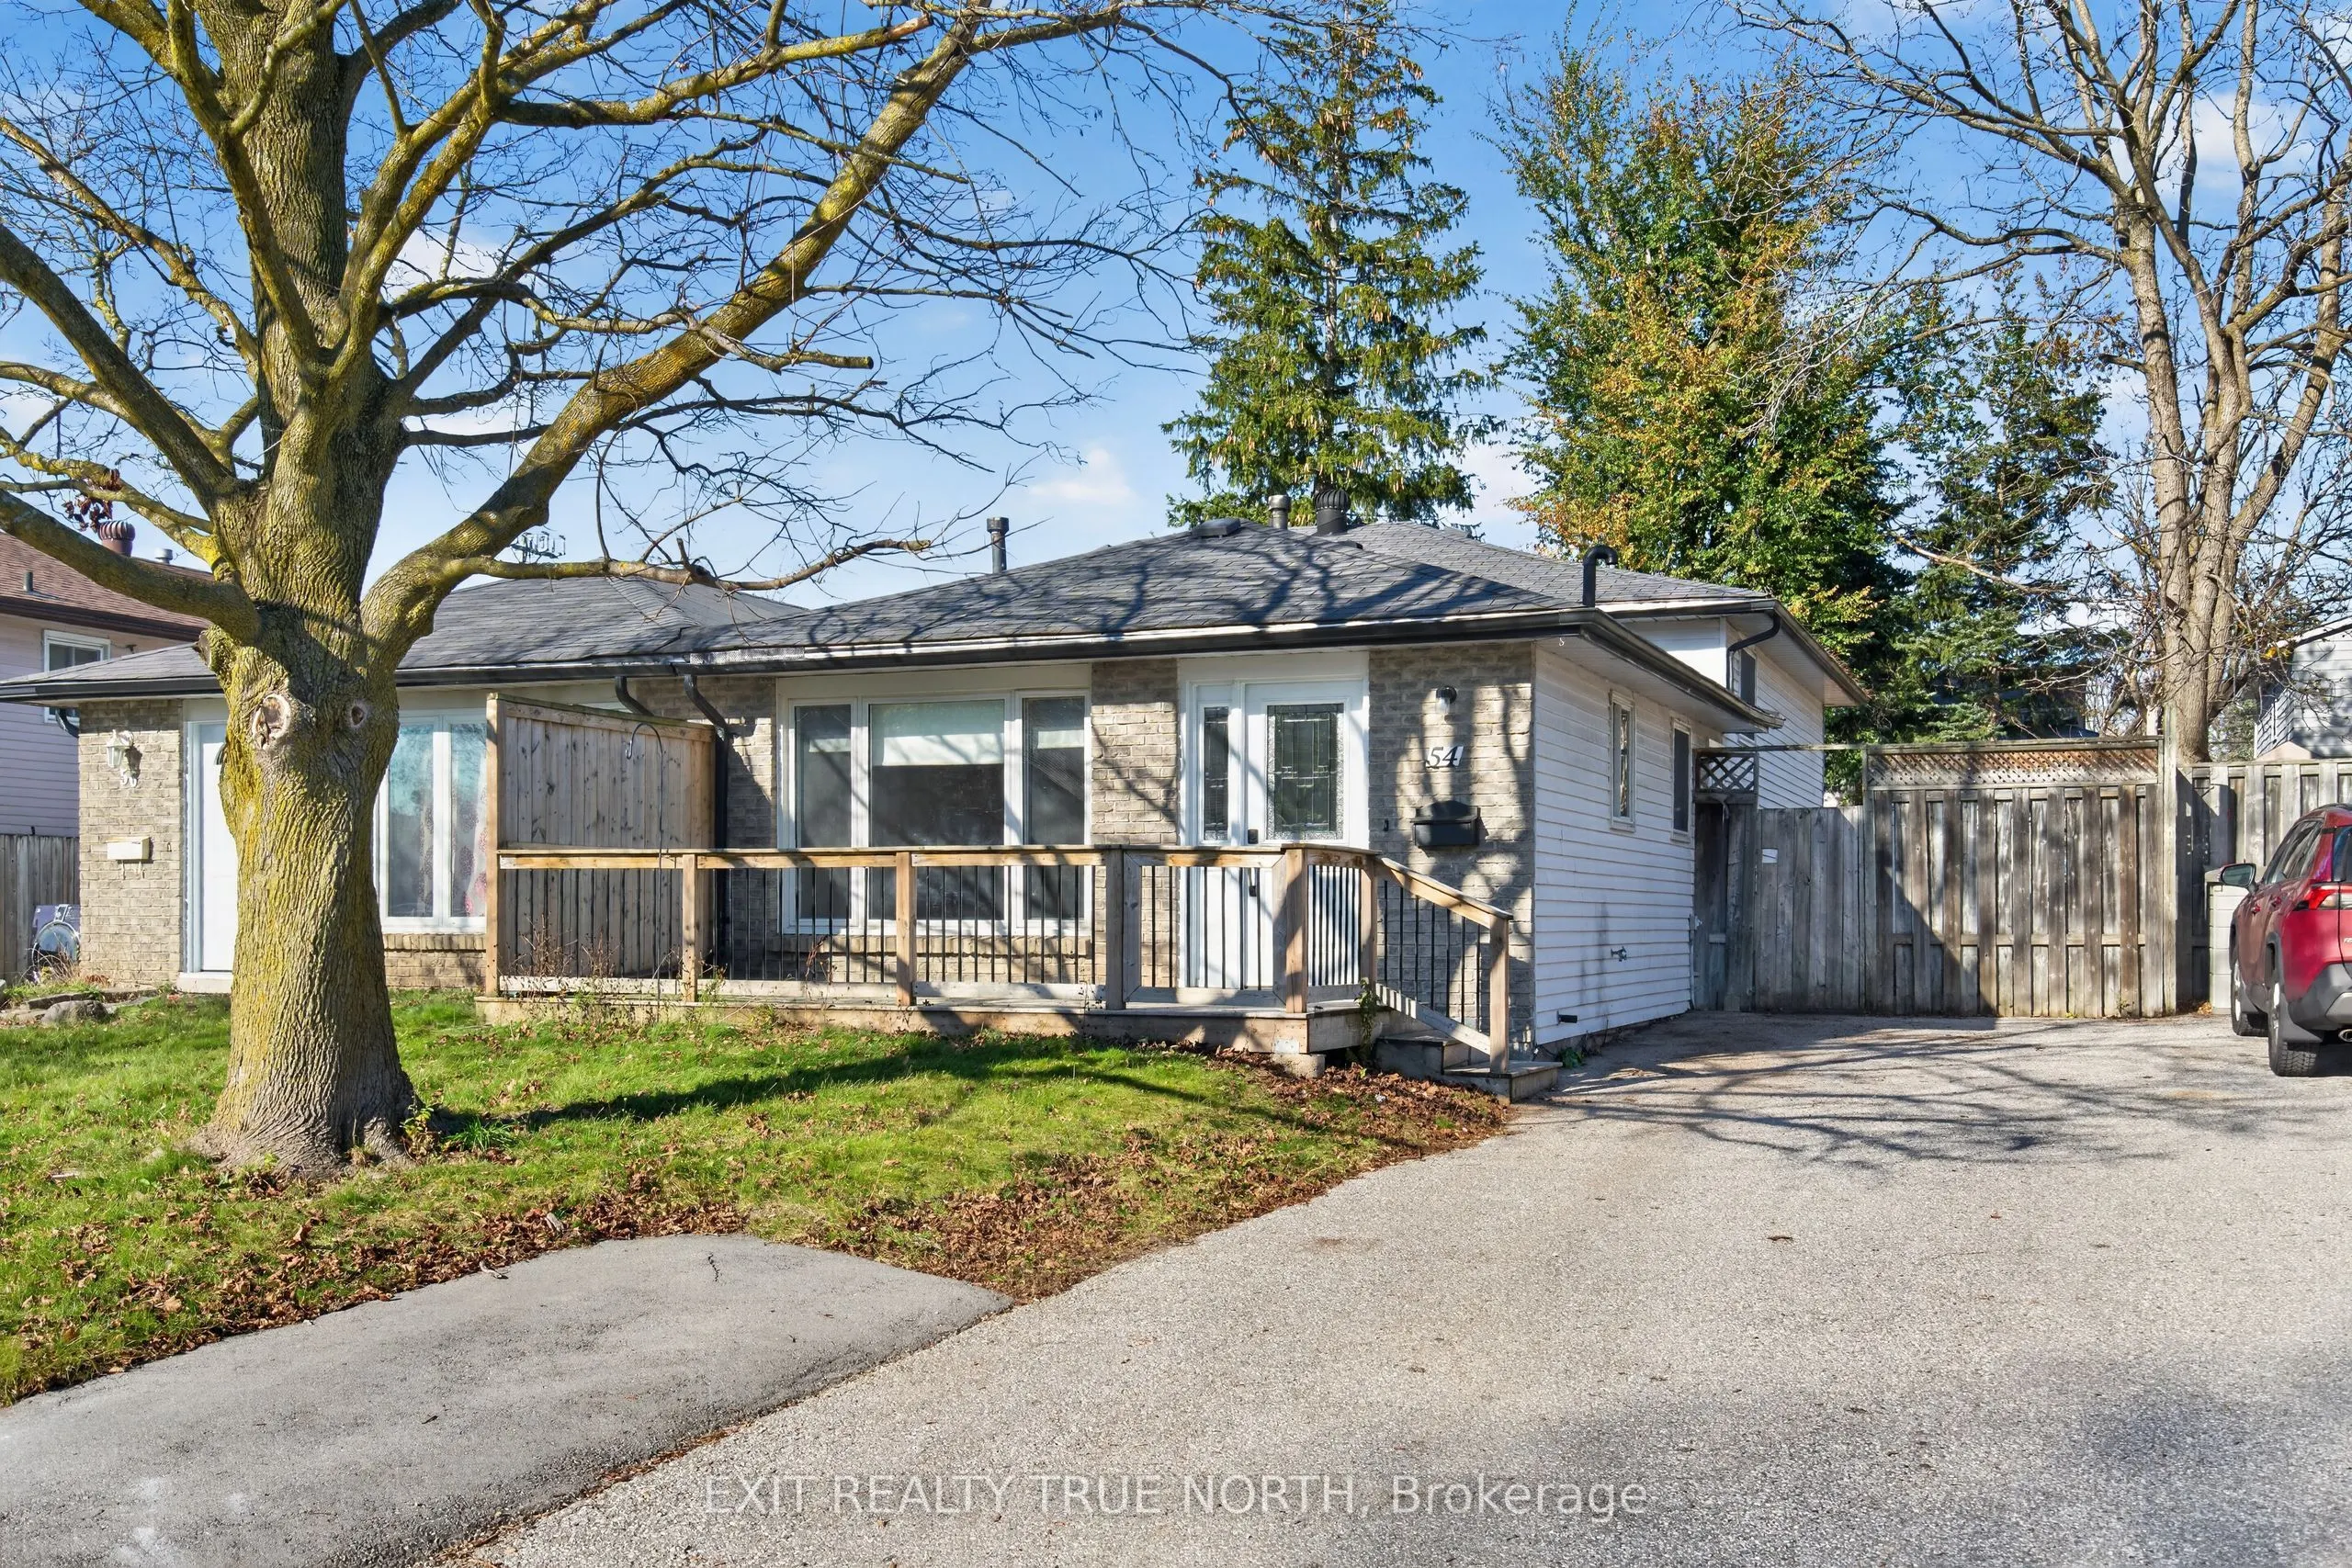
54 Charlbrook Avenue, Barrie
1 / 30
For Sale
$519,000
3+1 bd · 2 ba · 1,100–1,500 sq ft

54 Charlbrook Avenue, Barrie L4M 2Y4

MLS®# S14198236

Est. mortgage
$1,969/mo
Property taxes $3,624.74/yr

About This Home

Property Type
House, Semi-Detached, Backsplit 3
Parking
None 0 garage, 3 parking
MLS #
S14198236
Size
1100-1500 sqft
Basement
Finished
Listed on
2026-11-20
Lot size
31 x 115.0
Tax
$3,624.74 /yr
Days on Market
0
Welcome to this well-maintained semi-detached home, ideally located within walking distance of schools, shopping, parks, and everyday amenities, with convenient access to Highway 400. Perfect for first-time buyers, growing families, or those looking to downsize, this versatile home offers plenty of space and flexibility. The main level features a bright and inviting living room with large windows that fill the space with natural light, while the upper level offers three generously sized bedrooms. The lower level includes an additional bedroom, bathroom, and convenient side-door access, providing excellent potential for an in-law suite or extended family living. Professionally painted from top to bottom, the home features numerous recent upgrades, including a new furnace (2025), central air conditioning (2025), water softener (2025), upgraded 200-amp electrical service (2026), new lighting throughout, and an owned hot water tank. With the major mechanical systems and electrical upgrades already taken care of, you can move in with confidence and simply enjoy your new home! Additional highlights include a natural gas BBQ hookup and a welcoming front wood deck, perfect for relaxing outdoors. Combining a fantastic location, thoughtful updates, and versatile living space, this move-in-ready home is an opportunity you won't want to miss!

Property Details

Full Property Details

Interior

Bedrooms
3
Bedrooms Plus
1
Total Bedrooms
4
Washrooms
2
Square Footage
1100-1500 sqft
Basement
Finished
Heating Source
Gas
Heating Fuel
Forced Air
Air Conditioning
Central Air
Family Room
No
Kitchens
1
Total Kitchens
1
Fireplace Features
No

Exterior

Depth
115.0
Front
31.3
Lot Size
31 x 115.0 ft
Pool
None
Parking Spaces
3
Total Parking Spaces
3.00
Parking Description
None
Garage Spaces
0
Zoning
residential

Building Description

Style
Backsplit 3
Home Type
House
Subtype
Semi-Detached
Property Orientation
North
Exterior Finish
Metal/Steel Siding
Sewers
Sewer
Water Supply
Municipal
Possession Date
12/15/2026

Community

Community
Cundles East

Taxes & Fees

Taxes
$3,624.74 /yr
Tax Year
2026
Occupancy
Vacant

Room Types

Room Dimensions Area Description
Bedroom 2 8.56 x 13.88 118.81 sqft -
Bedroom 4 10.89 x 10.33 112.49 sqft -
Dining Room 8.6 x 12.11 104.15 sqft -
Family Room 9.84 x 16.01 157.54 sqft -
Foyer 5.38 x 4.59 24.69 sqft -
Kitchen 16.96 x 16.08 272.72 sqft -
Living Room 11.02 x 12.34 135.99 sqft -
Primary Bedroom 9.68 x 14.76 142.88 sqft -
Realize Realty Team
Realize Realty Team
CENTURY 21 LEADING EDGE REALTY INC.
0 days on site
Listing Broker
EXIT REALTY TRUE NORTH
Courtesy
EXIT REALTY TRUE NORTH
Listed Date
11/20/2026

Courtesy of PropTx MLS® / EXIT REALTY TRUE NORTH
Similar homes for sale in Barrie

Explore Barrie

Copyright 2026 All rights reserved. PropTx MLS® assumes no responsibility for the accuracy of any information shown. The information provided herein must only be used by consumers that have a bona fide interest in the purchase, sale or lease of real estate and may not be used for any commercial purpose or any other purpose.
Powered by AgentLocator