1228 Elgin Crescent, Oakville
1 / 50
For Sale
$1,349,000
3+3 bd · 2 ba · 1,500–2,000 sq ft

1228 Elgin Crescent, Oakville L6H 2J7

MLS®# W14168006

Est. mortgage
$5,118/mo
Property taxes $7,029.28/yr

About This Home

Property Type
House, Detached, Bungalow
Parking
Attached 1 garage, 8 parking
MLS #
W14168006
Size
1500-2000 sqft
Basement
Finished
Listed on
2026-11-10
Lot size
72 x 125.0
Tax
$7,029.28 /yr
Days on Market
0
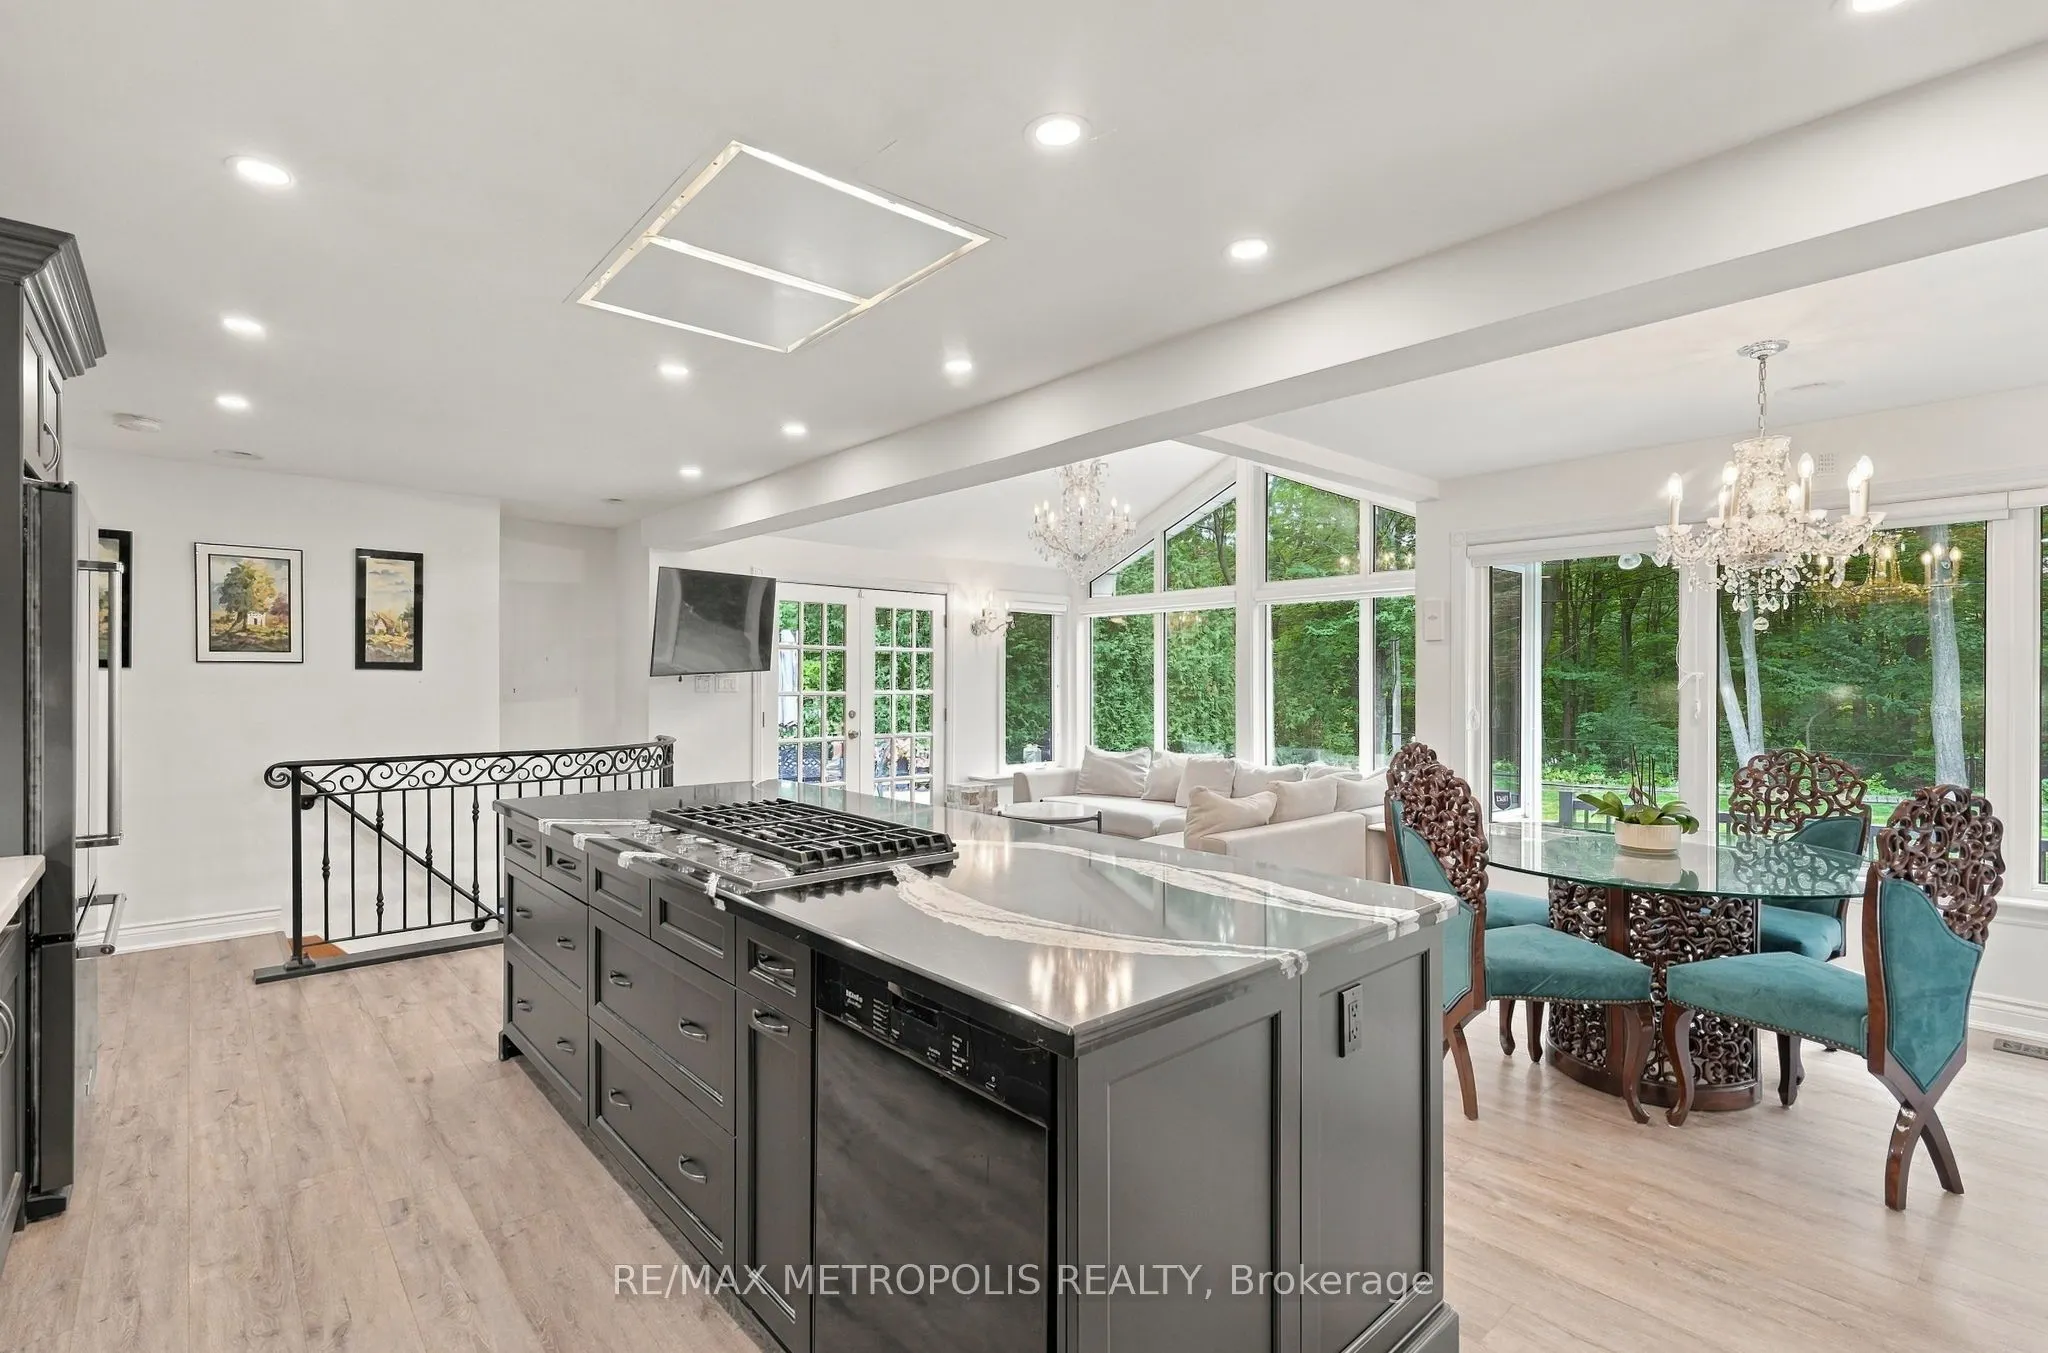
Welcome to this beautifully renovated Ranch Style Bungalow nestled in one of Oakville's most prestigious and sought-after neighbourhoods. Situated on an impressive 72 x 125 ft ravine lot in Falgarwood, this elegant home offers timeless charm, spacious living, and the ease of main floor living just minutes from the lake, top-rated schools, parks, and amenities. As you step through the front door, you're welcomed into a bright and inviting layout thoughtfully designed for both everyday comfort and entertaining. The formal living room is filled with natural light and equipped with a cozy wood-burning fireplace that doesn't just warm the room but sets the tone. The combined family and dining room is the true showstopper, the kind of room that makes you want to stay awhile. Featuring an expansive wall-to-wall window anchors the home, filling the space with natural light while framing the picturesque backyard oasis and ravine. The stunning kitchen boasts a large 9 ft center island with elegant quartz countertop and a built-in gas range with a ceiling mount range hood. The two-toned quartz countertop look takes this kitchen to another level with extended cabinets for plenty of storage and high-end built-in appliances. The three generously sized bedrooms and fully remodelled bathroom, each showcasing meticulous attention to detail. The finished basement offers a versatile separate living space, ideal for extended family or guests, complete with its own living room and 3 bedrooms. Step outside into your private backyard oasis, where the oversized ravine lot offers endless opportunities for entertaining, gardening, or future customization. Surrounded by mature trees and greenery, this property offers exceptional privacy along with ample parking and an attached garage. A rare opportunity to own a beautifully renovated Bungalow in one of Oakville's most established communities.

Property Details

Full Property Details

Interior

Bedrooms
3
Bedrooms Plus
3
Total Bedrooms
6
Washrooms
2
Square Footage
1500-2000 sqft
Basement
Finished
Heating Source
Gas
Heating Fuel
Forced Air
Air Conditioning
Central Air
Family Room
Yes
Kitchens
1
Total Kitchens
1
Fireplace Features
Yes

Exterior

Depth
125.0
Front
72.27
Lot Size
72 x 125.0 ft
Pool
None
Parking Spaces
8
Total Parking Spaces
9.00
Parking Description
Attached
Garage Spaces
1

Building Description

Style
Bungalow
Home Type
House
Subtype
Detached
Property Orientation
South
Exterior Finish
Brick Front
Sewers
Sewer
Water Supply
Municipal
Possession Date
No Data

Community

Community
Falgarwood

Taxes & Fees

Taxes
$7,029.28 /yr
Tax Year
2026
Occupancy
Owner

Room Types

Room Dimensions Area Description
Bedroom 2 12.99 x 9.51 123.53 sqft Hardwood Floor, Closet, Large Window
Bedroom 3 8.99 x 16.01 143.93 sqft Hardwood Floor, Closet, Large Window
Bedroom 4 14.99 x 8.17 122.47 sqft -
Bedroom 5 11.98 x 12.99 155.62 sqft -
Den 10.89 x 19.98 217.58 sqft -
Dining Room 10.01 x 11.84 118.52 sqft Combined w/Kitchen, Picture Window, W/O To Yard
Family Room 20.08 x 13.16 264.25 sqft Cathedral Ceiling(s), Picture Window, W/O To Yard
Kitchen 12.01 x 16.17 194.2 sqft Quartz Counter, Centre Island, Custom Backsplash
Laundry 13.98 x 11.98 167.48 sqft -
Living Room 11.91 x 23 273.93 sqft Hardwood Floor, Bay Window, Fireplace
Primary Bedroom 11.42 x 13.91 158.85 sqft Hardwood Floor, Closet, Large Window
Recreation 18.01 x 12.99 233.95 sqft -
Realize Realty Team
Realize Realty Team
CENTURY 21 LEADING EDGE REALTY INC.
Listed by ARCH WIGNARAJAH, Salesperson
0 days on site
Listing Broker
RE/MAX METROPOLIS REALTY
Courtesy
RE/MAX METROPOLIS REALTY
Listed Date
11/10/2026

Courtesy of PropTx MLS® / RE/MAX METROPOLIS REALTY
Similar homes for sale in Oakville

Explore Oakville

Copyright 2026 All rights reserved. PropTx MLS® assumes no responsibility for the accuracy of any information shown. The information provided herein must only be used by consumers that have a bona fide interest in the purchase, sale or lease of real estate and may not be used for any commercial purpose or any other purpose.
Powered by AgentLocator