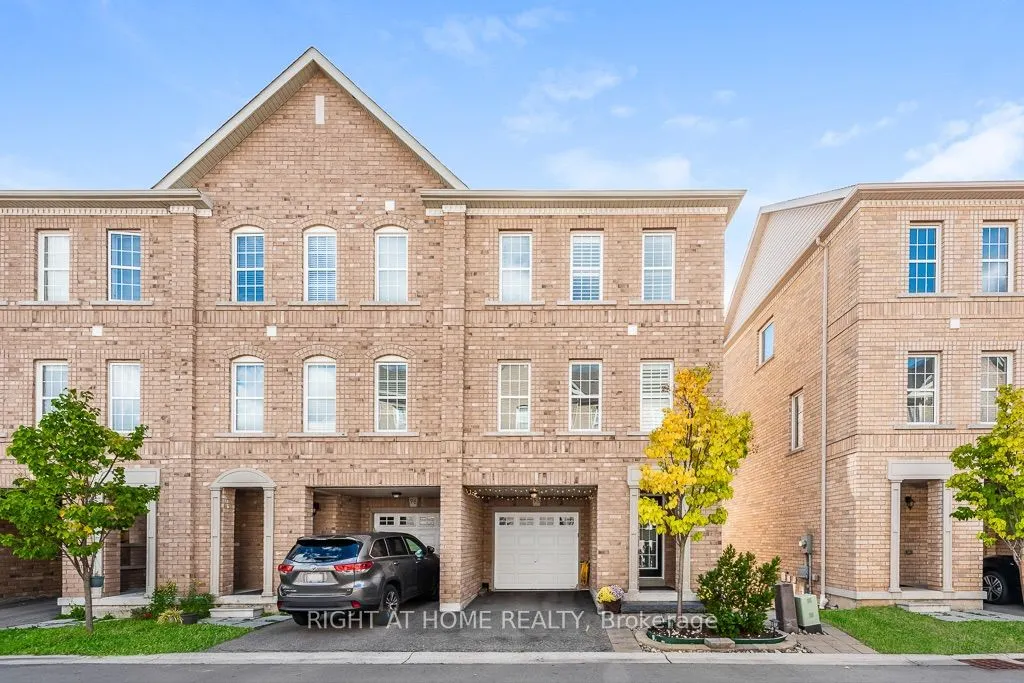
2280 Baronwood Drive #95, Oakville
1 / 49
For Sale
$869,000
3 bd · 4 ba · 1,100–1,500 sq ft

2280 Baronwood Drive #95, Oakville L6M 5J8

MLS®# W14196820

Est. mortgage
$3,297/mo
Property taxes $4,471.62/yr

About This Home

Property Type
Townhome, Att/Row/Townhouse, 3-Storey
Parking
Attached 1 garage, 2 parking
MLS #
W14196820
Size
1100-1500 sqft
Basement
Finished
Listed on
2026-11-19
Lot size
25 x 61.5
Tax
$4,471.62 /yr
Days on Market
1
Approximate Age
6-15
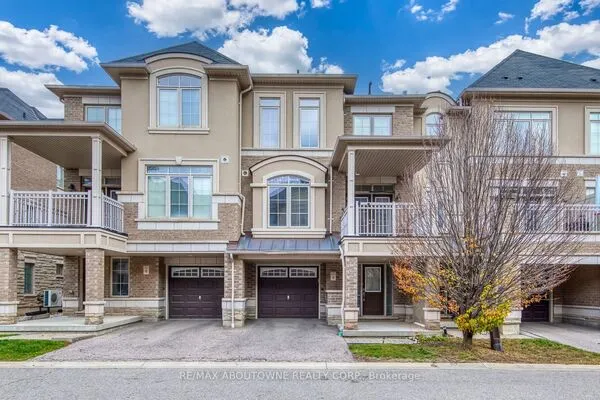
MUST SEE TO BELIEVE! Experience refined living in this beautifully upgraded executive end-unit townhouse in prestigious West Oak Trails, Oakville. The sought-after "Abbey" model offers over 2,100 sq. ft. of finished living space, including a fully finished walkout basement, generous principal rooms, abundant natural light and an inviting open-concept design. Features 3 spacious bedrooms, 4 bathrooms, main-floor laundry, California shutters on the upper level and in the basement, and 2 parking spaces. Extensive upgrades include backyard fence (2023), garage storage rack, living room and kitchen flooring (2023), elegant fluted accent wall (2023), custom primary bedroom walk-in closet (2023), front and backyard interlock/paving improvements (2023), cedar trees in the front and backyard (2024), basement powder room (2024), remodelled kitchen with upgraded countertops and island with drawers (2024), new kitchen sink and over-the-counter microwave (2024), new LG washer and dryer (2024), laundry room sink (2024), living room roll-up blinds (2024), upgraded light fixtures in the living room, kitchen and basement (2024), and fresh paint (October 2026). The primary suite features a walk-in closet and private 3-piece ensuite. Turnkey, meticulously maintained and move-in ready, this exceptional home is ideal for first-time buyers, young couples and growing families. Ample visitor parking. POTL fee contributes toward shared snow removal, seasonal landscaping and more. Ideally located near top-rated schools, parks, trails, shopping and everyday amenities, with convenient access to Bronte Road, GO Transit, QEW, 407 and Oakville Trafalgar Memorial Hospital. A distinguished offering combining style, comfort, upgrades and an enviable Oakville address.

Property Details

Full Property Details

Interior

Bedrooms
3
Total Bedrooms
3
Washrooms
4
Square Footage
1100-1500 sqft
Basement
Finished
Heating Source
Gas
Heating Fuel
Forced Air
Air Conditioning
Central Air
Family Room
No
Kitchens
1
Total Kitchens
1
Fireplace Features
No

Exterior

Depth
61.5
Front
24.67
Driveway
Available
Lot Size
25 x 61.5 ft
Pool
None
Parking Spaces
2
Total Parking Spaces
2.00
Parking Description
Attached
Garage Spaces
1

Building Description

Style
3-Storey
Home Type
Townhome
Subtype
Att/Row/Townhouse
Year Built
6-15
Property Orientation
South
Exterior Finish
Brick
Sewers
Sewer
Water Supply
Municipal
Possession Date
No Data

Community

Community
Westmount

Taxes & Fees

Taxes
$4,471.62 /yr
Tax Year
2026
Occupancy
Owner

Other

Virtual Tour Link

Room Types

Room Dimensions Area Description
Bedroom 2 9.97 x 9.97 99.4 sqft Broadloom, Large Closet, Large Window
Bedroom 3 9.12 x 8.79 80.16 sqft Broadloom, Large Closet, Large Window
Breakfast 9.97 x 9.97 99.4 sqft Laminate, Large Window, Overlooks Backyard
Family Room 9.91 x 19.91 197.31 sqft Broadloom, W/O To Garden, Large Window
Foyer 5.02 x 7.02 35.24 sqft Ceramic Floor, Open Concept
Kitchen 11.15 x 8.2 91.43 sqft Laminate, Stainless Steel Appl, Overlooks Backyard
Laundry 6.59 x 7.02 46.26 sqft Ceramic Floor, Large Window
Living Room 13.81 x 17.75 245.13 sqft Laminate, Open Concept, Large Window
Primary Bedroom 12.63 x 12.53 158.25 sqft Broadloom, Walk-In Closet(s), 3 Pc Ensuite
Realize Realty Team
Realize Realty Team
CENTURY 21 LEADING EDGE REALTY INC.
Listed by NIRAV GANDHI, Salesperson
0 days on site
Listing Broker
RIGHT AT HOME REALTY
Courtesy
RIGHT AT HOME REALTY
Listed Date
11/19/2026

Courtesy of PropTx MLS® / RIGHT AT HOME REALTY
Similar homes for sale in Oakville

Explore Oakville

Copyright 2026 All rights reserved. PropTx MLS® assumes no responsibility for the accuracy of any information shown. The information provided herein must only be used by consumers that have a bona fide interest in the purchase, sale or lease of real estate and may not be used for any commercial purpose or any other purpose.
Powered by AgentLocator