120 Islington Avenue, Kitchener
1 / 50
For Sale
$699,000
3+2 bd · 3 ba · 1,100–1,500 sq ft

120 Islington Avenue, Kitchener N2B 1P4

MLS®# X14201396

Est. mortgage
$2,652/mo
Property taxes $4,260/yr

About This Home

Property Type
House, Detached, Bungalow
Parking
None 0 garage, 7 parking
MLS #
X14201396
Size
1100-1500 sqft
Basement
Full,Finished,Apartment
Listed on
2026-11-21
Lot size
64 x 125.25
Tax
$4,260 /yr
Days on Market
0
Approximate Age
51-99
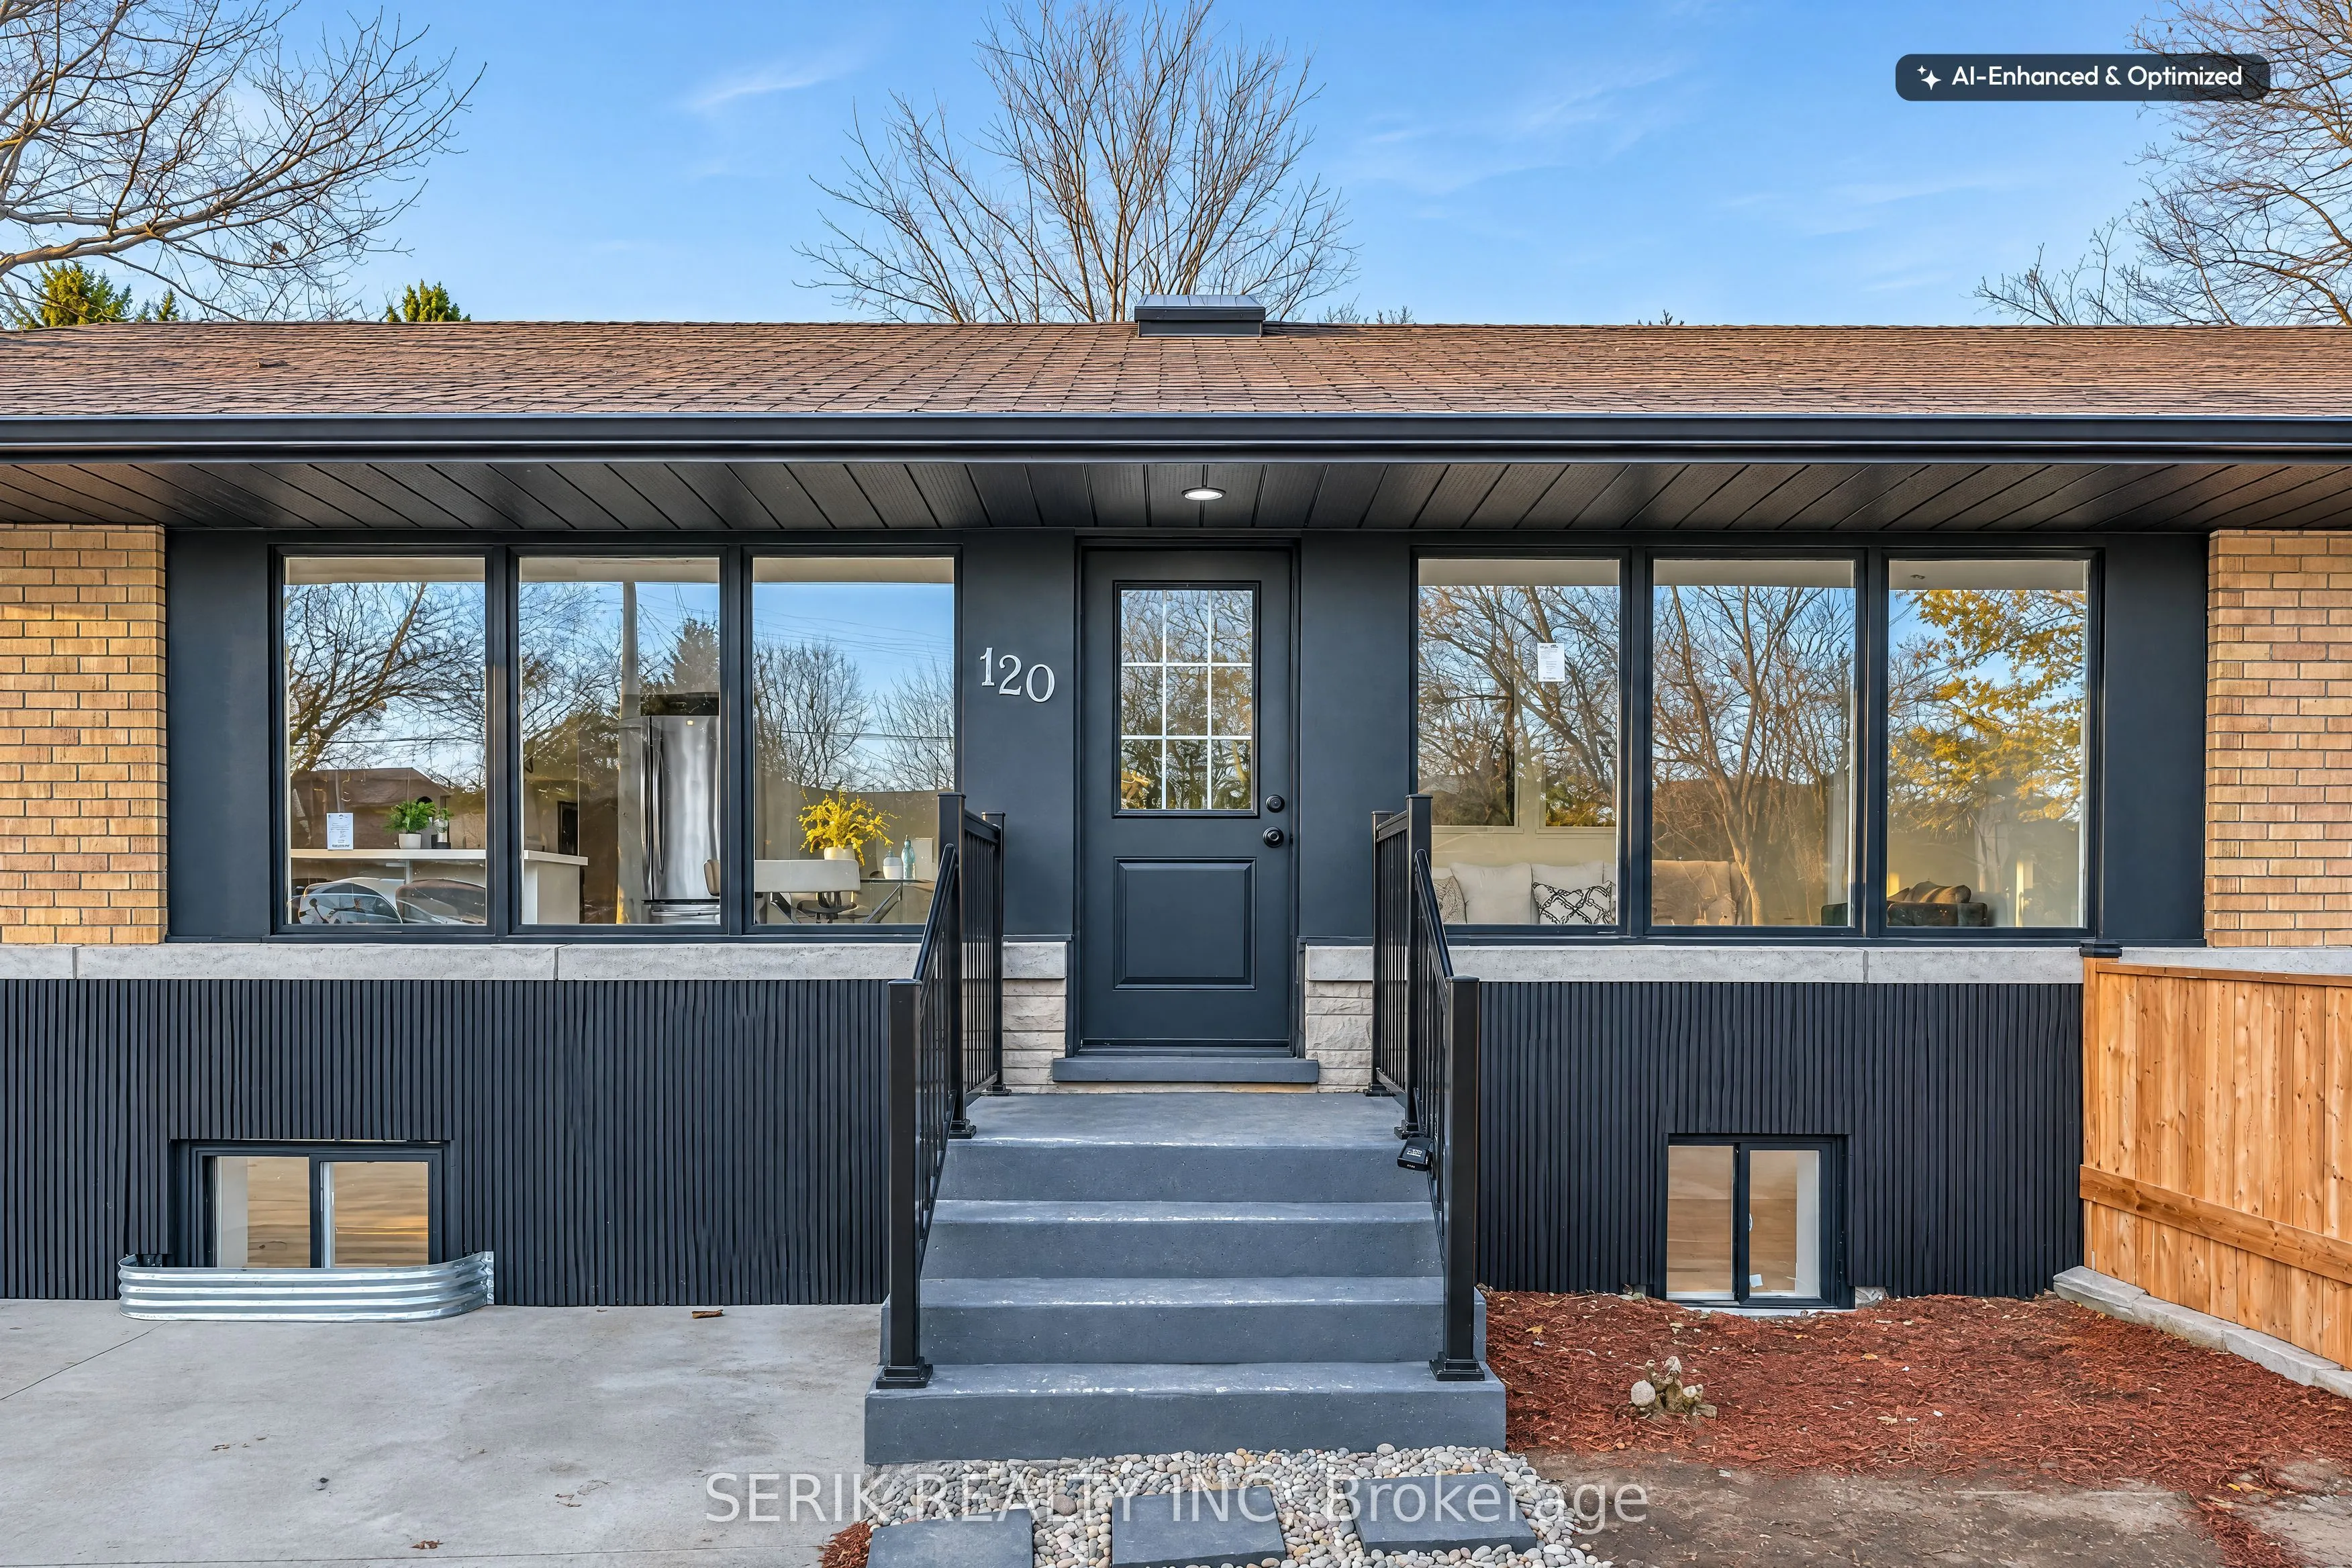
Welcome to this beautifully renovated detached bungalow situated on an oversized corner lot in a peaceful and highly desirable neighbourhood! Featuring 5 bedrooms, 3 full bathrooms, 2 kitchens, and a legal second dwelling unit with a separate entrance, this exceptional property is ideal for families, investors, and buyers seeking additional rental income.The main floor boasts a bright open-concept layout with a skylight, pot lights throughout, a stunning modern kitchen with a centre island, quartz countertops and quartz backsplash, a spacious dining area, and 3 bedrooms with 2 full ensuite bathrooms. The beautifully finished legal basement apartment features 2 bedrooms, a full bathroom, and a modern kitchen with quartz countertops.Extensive upgrades include all new doors, select new windows, contemporary wood-composite front siding, new attic insulation, new ductwork, and an upgraded 200-amp electrical panel. Additional features include a furnace and A/C approximately 7\8 years old, an owned water heater, and a water softener.Enjoy a fully fenced property with entrances from three sides, a spacious side deck, a double-car garage, a new concrete driveway accommodating 6\7 vehicles, and a double-gated side entrance for additional vehicle parking.Renovations completed in accordance with city permits. Conveniently located close to major highways, shopping plazas, GO Station, airport, and everyday amenities. Situated in an area with strong rental potential. Home inspection report available. An exceptional move-in-ready opportunity not to be missed!

Property Details

Full Property Details

Interior

Bedrooms
3
Bedrooms Plus
2
Total Bedrooms
5
Washrooms
3
Square Footage
1100-1500 sqft
Basement
Full,Finished,Apartment
Heating Source
Gas
Heating Fuel
Forced Air
Air Conditioning
Central Air
Family Room
No
Kitchens
1
Kitchens Plus
1
Total Kitchens
2
Fireplace Features
No

Exterior

Depth
125.25
Front
64.0
Driveway
Private Double
Lot Size
64 x 125.25 ft
Pool
None
Parking Spaces
7
Total Parking Spaces
7.00
Parking Description
None
Garage Spaces
0
Zoning
RES2

Building Description

Style
Bungalow
Home Type
House
Subtype
Detached
Year Built
51-99
Property Orientation
North
Exterior Finish
Brick,Wood
Sewers
Sewer
Water Supply
Municipal
Possession Date
2/19/2027

Taxes & Fees

Taxes
$4,260 /yr
Tax Year
2025
Occupancy
Vacant

Other

Virtual Tour Link

Room Types

Room Dimensions Area Description
Bathroom 10.01 x 5.51 55.16 sqft 3 Pc Bath
Bathroom 6.89 x 3.18 21.91 sqft 3 Pc Bath
Bedroom 11.55 x 10.93 126.24 sqft -
Bedroom 2 10.2 x 10.96 111.79 sqft -
Bedroom 3 11.55 x 11.45 132.25 sqft -
Dining Room 11.52 x 11.06 127.41 sqft -
Kitchen 11.52 x 13.02 149.99 sqft -
Living Room 11.55 x 21.06 243.24 sqft -
Utility Room 10.89 x 24.18 263.32 sqft -
Utility Room 11.35 x 17.75 201.46 sqft -
Realize Realty Team
Realize Realty Team
CENTURY 21 LEADING EDGE REALTY INC.
0 days on site
Listing Broker
SERIK REALTY INC
Courtesy
SERIK REALTY INC
Listed Date
11/21/2026

Courtesy of PropTx MLS® / SERIK REALTY INC
Similar homes for sale in Kitchener

Explore Kitchener

Copyright 2026 All rights reserved. PropTx MLS® assumes no responsibility for the accuracy of any information shown. The information provided herein must only be used by consumers that have a bona fide interest in the purchase, sale or lease of real estate and may not be used for any commercial purpose or any other purpose.
Powered by AgentLocator